3816 Petty Ln, Columbia, TN 38401
- 3 beds |
- 4 baths |
- 4,527 sqft
 Single-Family Home
  Built in 2016
  1.81acre lot
 3 car garage
  $304/sqft
  Listed 11 days ago
Property Description
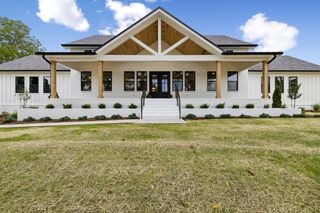
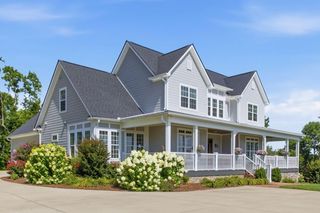
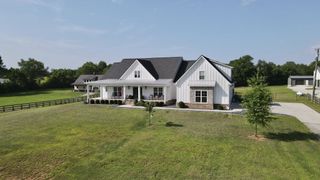
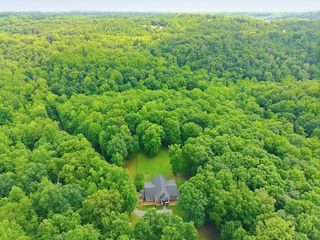
Multi-Generational Estate includes wonderful Main House and Guest Ranch Home joined by a Covered Breezeway. This Stunning Estate totals 4,527 sqft and is situated on a 1.81 Acre lot, offering the perfect blend of country tranquility and modern luxury. Featuring a total of 5 bedrooms and 4 full & 2 half baths, this custom-built home is designed to impress. Large Open Layout, Kitchen Features Stainless Appl, 14ft Granite Island with two Kitchen Aide Dishwashers, Large Granite Sink, New Double Oven perfect for hosting. Great Room with New Carpet, includes 9 windows for spectacular panoramic views. You can take in a Spring Rain or a Wintery Snowfall. The Main house has 26 windows and plenty of Natural Light. Spacious Primary suite with attached 10x12 flex space and private half bath, perfect for a music room, private office, nursery or California Closet. Spacious Rooms offer the ability to Customize. Guest House consists of an Open Layout with Large Dining and Living Areas, 2 Bedrooms and 2 Full Baths, Wood Burning Stove, Hard Wood Floors, with both Covered Porch and a Wood Deck. Wonderful Covered Breezeway between homes, over 500 Sqft of 6' Covered Front & Back Porch. Additional Features Included: (2) Walk-In 24'x6' Storage Rooms, Rinnai On-Demand Water Heaters in both homes recently serviced. New Combo Locks on Outside Doors, 3 Car Side Entrance Garage with Epoxy Flake Floor attaches to a 130 ft x 30 ft Cement Pad for Maximum Parking. 10x12 Custom Built Shed in Back Yard. Property has 1-Water Line, 1-Electric Powerline, 1-Internet Line. Owner/Agent.
- Listing Status:
- Active
- Date Added:
- August 8, 2026
- Data Last Updated:
- August 10, 2026 at 8:20PM
- Listing Office:
- Keller Williams Realty : 6155699046
- Listing Agent:
- Steve Missall : 6155699046
- MLS ID:
- 3318604

- Other Structures: PorchDeckCovered
- Parking: Garage Door OpenerGarage Faces SideConcreteDrivewayParking spaces: 20
- Roofing: Shingle
- General: Two
- Originating MLS: realtrac
- County: Maury CountyTN
- Zoning: 030 00814 000
- Utilities: Electricity AvailableNatural Gas AvailableWater AvailableCable Connected
- Water: Public
- Sewer: Septic Tank
- Source: realtrac
This listing courtesy of Steve Missall , Keller Williams Realty
Monthly Payment
- Principal & Interest $
- Property Taxes $
- Home Insurance $
- VA Funding Fee $