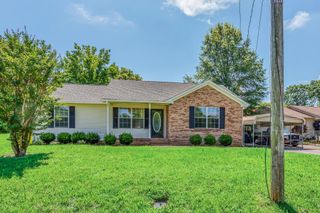
400 Due Ln, Columbia, TN 38401
- 2 beds |
- 2 baths |
- 1,344 sqft
 Single-Family Home
  Built in 2015
  0.3acre lot
 1 car garage
  $242/sqft
  Listed 20 days ago
Property Description
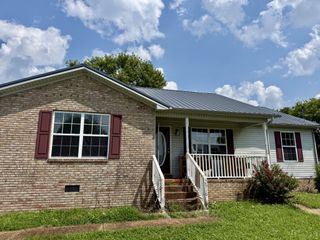
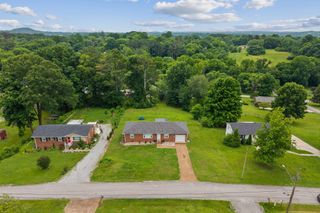
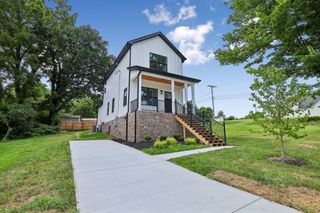
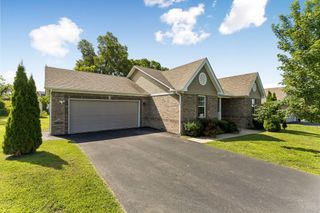
Welcome home to single-story living at its finest. This beautifully updated, move-in-ready home combines the best of modern comfort with the tranquility of country living, all on one level, with zero HOA. The kitchen is the heart of the home: a large center island, custom cabinetry, abundant storage, and an effortless flow into dining and living spaces. Vaulted ceilings and expansive windows flood the open-concept layout with natural light; no carpet, LPV Flooring throughout, and fresh paint create warmth and seamless flow. The primary suite is your private sanctuary, a spacious owner's retreat with a walk-in closet and en-suite bathroom with a large shower. Step outside: a welcoming front porch captures the scenery, while the back deck overlooks a fully fenced, tree-lined backyard with no rear neighbors. This is where you gather, unwind, and truly live. Perfectly positioned in a peaceful country setting yet just minutes from shopping, dining, and everyday conveniences, this single-story home delivers the accessibility and privacy you deserve, with the attached one-car garage and paved driveway to complete the package. This is move-in-ready living. No compromises. No HOA. Just everything you've been looking for. Open House, Sunday, August 9th, 2–4 pm
- Listing Status:
- Active
- Date Added:
- July 31, 2026
- Data Last Updated:
- August 10, 2026 at 7:18PM
- Listing Office:
- Brick Realty : 6159550450
- Listing Agent:
- Kate Goeringer : 6159550450
- MLS ID:
- 3305304

- Style: Ranch
- Other Structures: PorchDeckCovered
- Parking: Garage Door OpenerGarage Faces RearDrivewayParking spaces: 4
- Roofing: Shingle
- General: One
- Originating MLS: realtrac
- County: Maury CountyTN
- Topography: PrivateRolling SlopeViews
- Zoning: 113G B 00100 000
- View: Trees/WoodsView
- Fencing: Back Yard
- Utilities: Electricity AvailableWater Available
- Water: Public
- Sewer: Public Sewer
- Source: realtrac
This listing courtesy of Kate Goeringer , Brick Realty
Monthly Payment
- Principal & Interest $
- Property Taxes $
- Home Insurance $
- VA Funding Fee $


 New - 2 days ago