4026 Red Hawk Rd, Columbia, TN 38401
- 4 beds |
- 3 baths |
- 2,164 sqft
 Single-Family Home
 Built in 2026
 —— sqft lot
 2 car garage
 $210/sqft
 Listed 9 days ago
Property Description
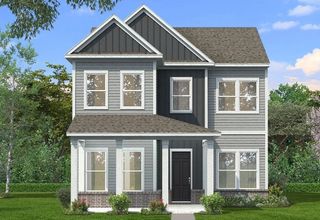
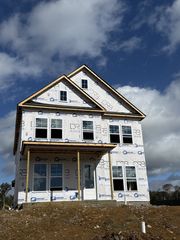
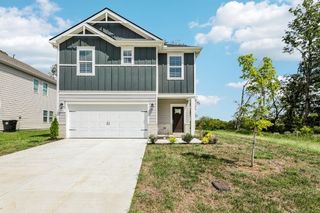
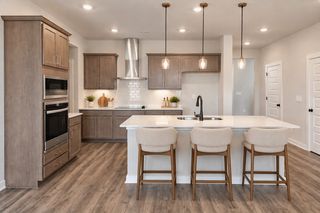
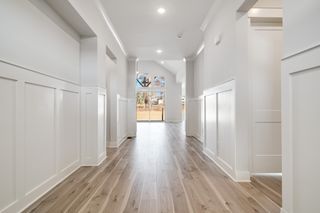
Imagine coming home to a place where sunlight fills the rooms, everyone has space to spread out, and home simply feels easy. Welcome to The Calhoun — a home designed for the way you want to live. Start your mornings in a bright, open space with room to gather over coffee, host Sunday dinner in your chef's kitchen, or simply enjoy a quiet evening together. At the end of the day, retreat to a beautiful primary suite that feels like your own private escape, complete with a gorgeous en suite bath. This home also offers 3 other additional bedrooms with ample closet space. Upstairs you will find a spacious bonus area that can be used for a hobby room, playroom, theater room or whatever your imagination can dream. Come home to your spacious covered back patio and enjoy morning coffee on the patio, grilling with friends, playing with the kids or dogs, or unwinding at the end of the day. And when you’re ready to head out, you don’t have to choose between a peaceful place to call home and everything Nashville has to offer. Whether you're heading into Music City for a night of live music and great food, exploring charming Franklin or simply coming home to a slower pace of life, this is a place where you can truly have the best of both worlds. The perfect blend of country tranquility and access to all that Middle Tennessee has to offer! 4 Bedrooms, 2.5 baths and 2164 sq ft. - Call me - I'd love to chat with you!!
- Listing Status:
- Active
- Date Added:
- October 31, 2026
- Data Last Updated:
- November 10, 2026 at 3:18AM
- Listing Office:
- D.R. Horton : 6614771819
- Listing Agent:
- Jeff James : 6614771819
- MLS ID:
- 3630164

- Other Structures: PorchPatioCovered
- Parking: Garage Faces RearParking spaces: 2
- General: Two
- HOA Amenities: 65.0Monthly
- Originating MLS: realtrac
- County: Maury CountyTN
- Utilities: Electricity AvailableWater Available
- Water: Public
- Sewer: Public Sewer
- Source: realtrac
This listing courtesy of Jeff James , D.R. Horton
Monthly Payment
- Principal & Interest $
- Property Taxes $
- Home Insurance $
- VA Funding Fee $

 New - 21 hours ago