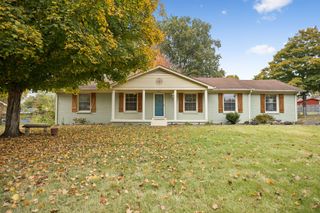
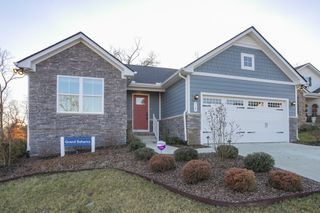
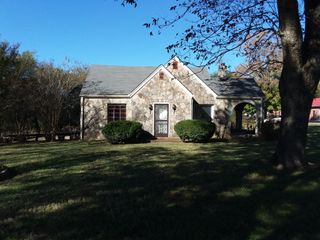
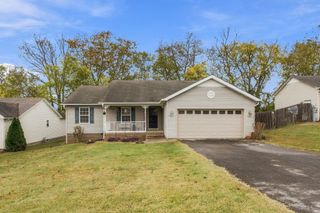
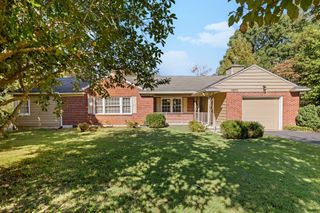
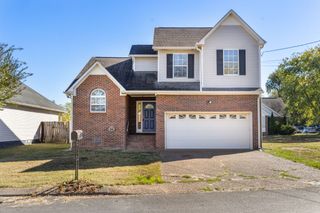
405 Oakview Dr, Columbia, TN 38401
- 3 beds |
- 2 baths |
- 1,425 sqft
 Single-Family Home
 Built in 2022
 0.31acre lot
 —— car garage
 $260/sqft
 Listed 1 month ago
Property Description
NO HOA! JUST 10 MINUTES FROM HISTORIC DOWNTOWN COLUMBIA! CUSTOM BUILT-INS & CABINETRY THROUGHOUT! DARK WOOD-STAINED FRONT AND BACK DECKS! Built in 2022, 405 Oakview Drive has some great features that make it stand out! With 3 bedrooms, 2 bathrooms, and 1,425 square feet all on one level, the layout is open and comfortable without wasting space. The kitchen has a large island and stainless steel appliances, and the primary suite has double vanities and a walk-in closet with custom built-ins. You'll find custom cabinetry and built-ins throughout the home, giving it details you don't see in every house. The dark wood-stained front and back decks are another favorite, with the back deck overlooking the trees and giving you a little space to enjoy being outside. Sitting on 0.31 acres with NO HOA, you're also just about 10 minutes from the shops, restaurants, and everything around the downtown Columbia square. If you've been looking for a newer home with character, outdoor space, and a convenient location, this one is worth seeing!
- Listing Status:
- Active
- Date Added:
- October 21, 2026
- Data Last Updated:
- November 10, 2026 at 7:20AM
- Listing Office:
- Keller Williams Realty : 9316262051
- Listing Agent:
- Haley Davis : 9316262051
- MLS ID:
- 3619500

- General: Smart Camera(s)/Recording
- Other Structures: Deck
- Parking: ConcreteDrivewayParking spaces: 4
- Roofing: Shingle
- General: One
- Originating MLS: realtrac
- County: Maury CountyTN
- Topography: ClearedSloped
- Zoning: 089C A 00900 000
- View: Trees/WoodsView
- Utilities: Water AvailableCable Connected
- Water: Public
- Sewer: Public Sewer
- Source: realtrac
This listing courtesy of Haley Davis , Keller Williams Realty
Monthly Payment
- Principal & Interest $
- Property Taxes $
- Home Insurance $
- VA Funding Fee $