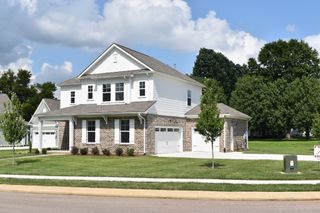
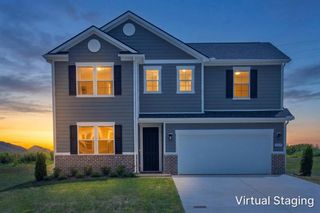
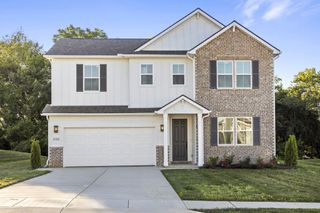
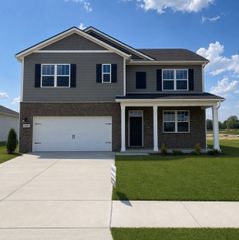
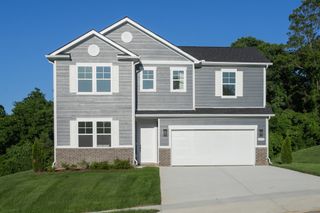
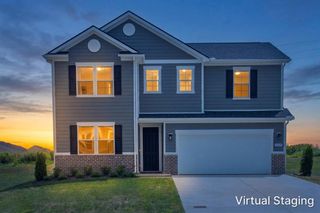
4337 Scarlet Ct, Columbia, TN 38401
- 4 beds |
- 4 baths |
- 2,857 sqft
 Single-Family Home
  Built in 2026
  —— sqft lot
  2 car garage
  $206/sqft
  Listed 13 days ago
Property Description
NO BETTER TIME TO BUY - Interest rates as low as 4.99 when using our Lender, DHI Mortgage! Welcome to our beautiful and spacious Milford plan - The Milford is a spacious two-story home offering 2,857 sq ft of luxurious living. With 4 bedrooms and 3.5 baths, it’s ideal for larger families or those who love to entertain. The first-floor primary suite serves as a private retreat with a generous walk-in closet and a spa-inspired en-suite bathroom. At the heart of the home is an open-concept kitchen featuring stunning quartz countertops, premium appliances, ample cabinetry, and plenty of counter space. The kitchen flows seamlessly into the expansive great room and dining area, perfect for gatherings and everyday living. Upstairs includes three large bedrooms and two full baths, offering space and flexibility for family or guests. A convenient half bath on the main floor adds function, while the 3-car garage provides extra storage and easy access. Smart home technology lets you control lighting, climate, and security with ease, adding both comfort and efficiency. With its thoughtful layout, stylish design, and modern features, the Milford at Reserve at Hickory Ridge, Columbia, TN, offers the perfect blend of elegance and practicality. Call now to learn more!
- Listing Status:
- Active
- Date Added:
- July 28, 2026
- Data Last Updated:
- August 10, 2026 at 5:18PM
- Listing Office:
- D.R. Horton : 6159455012
- Listing Agent:
- Julia Cummings : 6159455012
- MLS ID:
- 3309526

- General: Smart Lock(s)
- Other Structures: PorchPatioCovered
- Parking: Garage Door OpenerGarage Faces FrontParking spaces: 2
- General: Two
- HOA Amenities: PlaygroundPoolSidewalksUnderground UtilitiesRecreation Facilities65.0Monthly
- Originating MLS: realtrac
- County: Maury CountyTN
- Utilities: Electricity AvailableWater Available
- Water: Public
- Sewer: Public Sewer
- Source: realtrac
This listing courtesy of Julia Cummings , D.R. Horton
Monthly Payment
- Principal & Interest $
- Property Taxes $
- Home Insurance $
- VA Funding Fee $