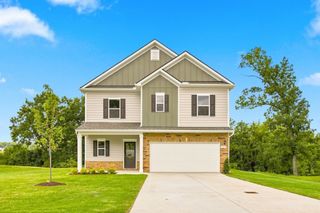
514 Morgan Meadows Way, Columbia, TN 38401
- 3 beds |
- 3 baths |
- 1,932 sqft
 Single-Family Home
 Built in 2024
 6,098sqft lot
 2 car garage
 $200/sqft
 Listed 1 month ago
Property Description
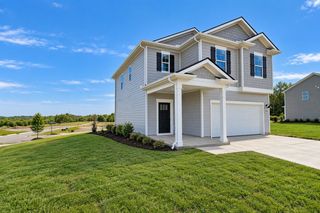
Built in 2024 with a fenced backyard, covered patio, and flexible upstairs living space—514 Morgan Meadows Way offers comfort, convenience, and room to make it your own. This 3-bedroom, 2.5-bath home features 1,932 square feet, an open living and dining area, and an eat-in kitchen with a gas range and pantry. Upstairs, the spacious recreation room creates options for movie nights, hobbies, a home office, or a second gathering space. The primary suite includes double vanities and a separate tub and shower, while both secondary bedrooms feature walk-in closets. Enjoy morning coffee on the covered front porch or unwind on the covered back patio overlooking the fenced yard. An attached two-car garage adds everyday convenience. Morgan Meadows offers sidewalks, a walking trail, and a community playground, with neighborhood gatherings and seasonal celebrations adding to its welcoming atmosphere. Schedule your tour and explore everything this home and community have to offer! Qualified buyers may receive up to a 1% lender credit through the April Barnes Team at Highlands Residential Mortgage; bond loans excluded. Contact lender for eligibility and full terms. All information believed to be accurate - Buyer and Buyers agent to confirm.
- Listing Status:
- Active
- Date Added:
- October 2, 2026
- Data Last Updated:
- November 10, 2026 at 7:20AM
- Listing Office:
- Fields and Beams Realty LLC : 9316988427
- Listing Agent:
- Brittany Plunkett : 9316988427
- MLS ID:
- 3610700

- Style: Craftsman
- Other Structures: PorchPatioCovered
- Parking: Garage Faces FrontParking spaces: 2
- Roofing: Shingle
- General: Two
- HOA Amenities: PlaygroundSidewalksUnderground UtilitiesTrail(s)25.0Monthly
- Originating MLS: realtrac
- County: Maury CountyTN
- Zoning: 112G B 01600 000
- Fencing: Back Yard
- Utilities: Electricity AvailableNatural Gas AvailableWater AvailableCable Connected
- Water: Public
- Sewer: Public Sewer
- Source: realtrac
This listing courtesy of Brittany Plunkett , Fields and Beams Realty LLC
Monthly Payment
- Principal & Interest $
- Property Taxes $
- Home Insurance $
- VA Funding Fee $