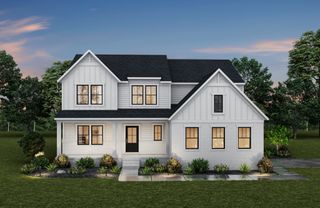
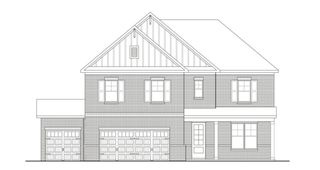
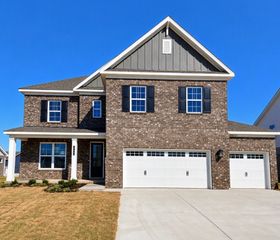
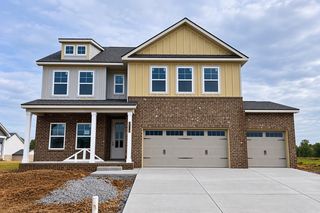
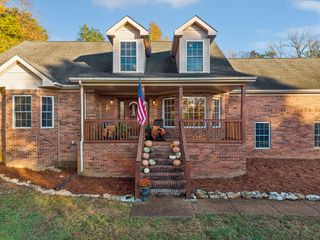
568 Baker Road, Columbia, TN 38401
- 4 beds |
- 3 baths |
- 2,851 sqft
 Single-Family Home
 Built in 2027
 0.4acre lot
 3 car garage
 $263/sqft
 Listed 19 days ago
Property Description
THIS HOME WILL INCLUDED FULL SOD & IRRIGATION The highly sought after Kinsley home -Featuring 4 bedrooms, 3 baths, a private home office, and custom finishes throughout- this home has it all!. The open-concept layout showcases a gourmet kitchen overlooking the spacious dining area and family room, highlighted by cedar ceiling beams, a beautiful gas fireplace with a custom cedar mantel, and hardwood floors throughout the main level. The luxurious primary suite retreat offers a walk-in tiled super shower with split vanities and plenty of natural light and storage, while the office features French doors and an elegant coffered ceiling. Upstairs includes 2 spacious bedrooms with a full bath and a large gameroom. Enjoy outdoor living on the extended covered patio, overlooking the fully sodded back yard. With custom upgrades, designer finishes, spacious living areas, abundant storage, conditioned crawlspace and exceptional craftsmanship throughout, this home offers the perfect combination of luxury, comfort, and flexibility for today’s lifestyle. This home is also our decorated model home in our neighboring community - come tour today! Seller offering incentives with use of preferred lender, First Equity Mortgage. LOT# 2
- Listing Status:
- Active
- Date Added:
- October 23, 2026
- Data Last Updated:
- November 10, 2026 at 7:20AM
- Listing Office:
- Drees Homes : 9317975619
- Listing Agent:
- Angela McAdams : 9317975619
- MLS ID:
- 3624440

- General: Smart Light(s)Smart Lock(s)
- Other Structures: PorchPatioCovered
- Parking: Garage Door OpenerGarage Faces SideParking spaces: 3
- General: Two
- HOA Amenities: ParkPlaygroundUnderground UtilitiesMaintenance Grounds85.0Monthly
- Originating MLS: realtrac
- County: Maury CountyTN
- Utilities: Electricity AvailableNatural Gas AvailableWater Available
- Water: Public
- Sewer: Public Sewer
- Source: realtrac
This listing courtesy of Angela McAdams , Drees Homes
Monthly Payment
- Principal & Interest $
- Property Taxes $
- Home Insurance $
- VA Funding Fee $

 New - 2 days ago