6016 Clifton Dr, Columbia, TN 38401
- 4 beds |
- 3 baths |
- 2,418 sqft
 Single-Family Home
  Built in 1971
  0.53acre lot
 2 car garage
  $194/sqft
  Listed 25 days ago
Property Description
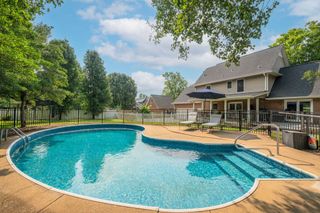
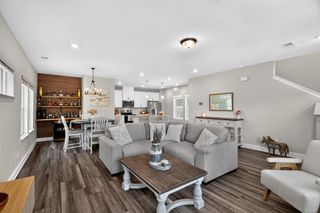
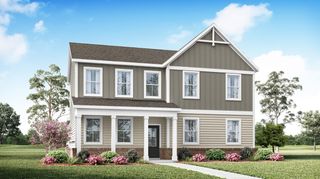
Welcome to 6016 Clifton Drive—where timeless charm meets exceptional outdoor living. This beautifully maintained 4-bedroom, 2.5-bath brick home offers multiple living and entertaining spaces, including formal living and dining rooms, a spacious family room, breakfast nook, and a light-filled sunroom overlooking one of Columbia's most impressive backyards. Step outside to your own private retreat featuring professionally landscaped gardens bursting with seasonal blooms, mature trees, lush greenery, and expansive outdoor living areas designed for entertaining or relaxing. The impressive 25'x15' pergola is wired with electricity, creating the perfect setting for evening gatherings, while the 14'x19' patio provides additional space to enjoy the peaceful surroundings. Need extra storage or workspace? This property delivers with an oversized 22'x24' attached garage, a 12'x10' storage shed with electricity, and generous outdoor storage options. The spacious 14'x16' sunroom and 12'x12' laundry/mudroom add even more functional living space not often found in homes of this style. Located in an established Columbia neighborhood close to shopping, dining, schools, and everyday conveniences, this home offers the perfect blend of comfort, character, and outdoor living. Homes with this level of care, usable space, and backyard beauty don't come along often.
- Listing Status:
- Active
- Date Added:
- July 23, 2026
- Data Last Updated:
- August 10, 2026 at 9:20PM
- Listing Office:
- Epique Realty : 9313004663
- Listing Agent:
- Sybil McKee Davis : 9313004663
- MLS ID:
- 3305178

- Other Structures: PorchPatioCovered
- Parking: Garage Door OpenerGarage Faces RearAsphaltDrivewayPavedParking spaces: 7
- General: One
- Originating MLS: realtrac
- County: Maury CountyTN
- Zoning: 101N B 02700 000
- Utilities: Water Available
- Water: Public
- Sewer: Public Sewer
- Source: realtrac
This listing courtesy of Sybil McKee Davis , Epique Realty
Monthly Payment
- Principal & Interest $
- Property Taxes $
- Home Insurance $
- VA Funding Fee $