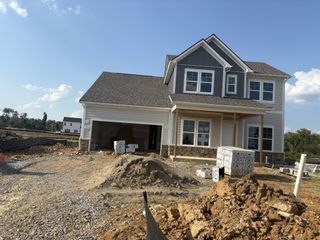
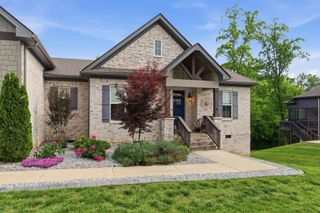
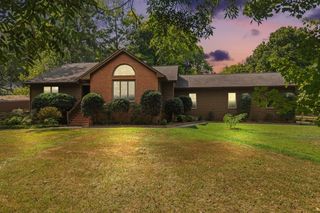
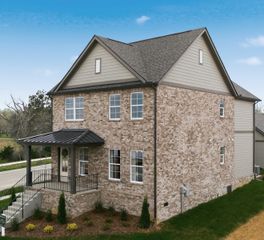
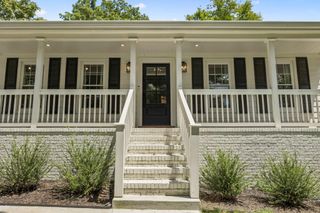
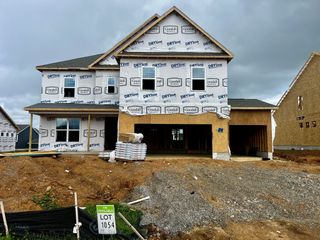
610 Baker Road, Columbia, TN 38401
- 4 beds |
- 3 baths |
- 3,251 sqft
 Single-Family Home
  Built in 2026
  0.37acre lot
 3 car garage
  $228/sqft
  Listed 23 days ago
Property Description
Brand new Drees community features homes built for your lifestyle! This Wellsley plan can be built as 4 beds, 3 baths. 2 Car Side Entry Garage with Optional 3 Car. Optional Independent Living Suite, Optional Bed 5. Design your own idea of elevated living with a gourmet kitchen, luxurious primary suite, designer finishes, and smart home features throughout. Enjoy the convenience of a covered rear porch, tankless water heater, and stylish modern selections designed for today's lifestyle. Make an appointment today to tour – available to show 7 days a week. This community allows you to make your dream home a reality! Built by Drees Homes, family-owned home builder for nearly 100 years, known for quality craftsmanship, thoughtful designs, custom enhancements and a superior homebuilding experience! Come walk through any of our models and available homes to feel the Drees difference - we build with impeccable QUALITY. Seller offering incentives to assist with rate, closing costs etc when using preferred lender First Equity Mortgage.
- Listing Status:
- Active
- Date Added:
- September 1, 2026
- Data Last Updated:
- September 24, 2026 at 10:19PM
- Listing Office:
- Drees Homes : 9317975619
- Listing Agent:
- Angela McAdams : 9317975619
- MLS ID:
- 3530629

- General: Smart Lock(s)
- Style: Contemporary
- Other Structures: PorchPatioCovered
- Parking: Garage Door OpenerGarage Faces SideParking spaces: 3
- Roofing: Shingle
- General: Two
- HOA Amenities: ParkPlaygroundUnderground UtilitiesTrail(s)85.0Monthly
- Originating MLS: realtrac
- County: Maury CountyTN
- Utilities: Electricity AvailableNatural Gas AvailableWater Available
- Water: Public
- Sewer: Public Sewer
- Source: realtrac
This listing courtesy of Angela McAdams , Drees Homes
Monthly Payment
- Principal & Interest $
- Property Taxes $
- Home Insurance $
- VA Funding Fee $