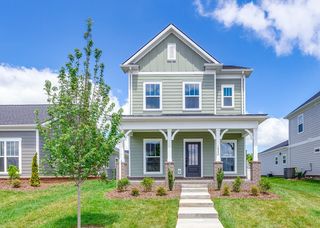
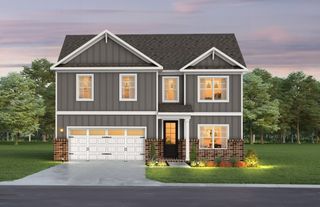
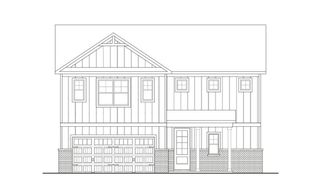
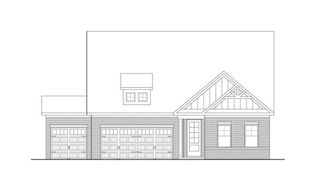
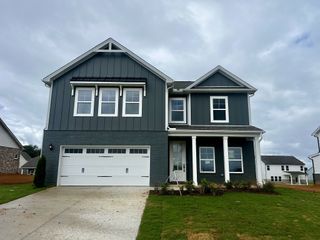
650 Josef Cir, Columbia, TN 38401
- 3 beds |
- 3 baths |
- 2,440 sqft
 Single-Family Home
  Built in 2017
  10,019sqft lot
 2 car garage
  $266/sqft
  Listed 1 month ago
Property Description
There are homes that impress on a showing, and there are homes that quietly win you over the longer you spend inside. This home does both.Morning light fills the kitchen as coffee brews in the breakfast nook. Evenings naturally migrate to the deck, where the backyard becomes the backdrop for sunsets and unhurried conversations. Every room seems to find the light at the right time of day, giving the home an inviting warmth that's difficult to capture in photographs.The main living spaces were designed to stay connected without feeling crowded. Vaulted ceilings add volume, the stone fireplace creates a natural gathering place, and the flow between the kitchen, dining area, and outdoor living makes entertaining feel effortless rather than planned.The kitchen embraces a clean, enduring style with granite countertops, full-height custom cabinetry, & contrasting island that brings character without chasing trends. Whether dinner is served around the dining table or in the breakfast nook overlooking the yard, the home gives you options instead of limitations.The primary suite offers something that's becoming increasingly difficult to find: a space that feels separate from the pace of the rest of the home. The sitting area creates room to slow down, while the on-suite bathroom comes fully featured with dual vanity, a soaking tub, walk-in shower, private water closet, linen storage, and custom walk-in closets for both homeowners. One of the home's greatest strengths is its flexibility. A private guest suite on the main level provides comfortable accommodations without sacrificing privacy, while upstairs offers an entirely different rhythm. The spacious bonus room, additional bedroom, & full bath create an ideal setting for long-term guests, multi-generational living, a home theater, game room, studio, or simply a place where everyone can spread out. Throughout the home, thoughtful details quietly elevate everyday life. This home checks all your boxes, come see for yourself!
- Listing Status:
- Active
- Date Added:
- July 14, 2026
- Data Last Updated:
- August 10, 2026 at 6:18PM
- Listing Office:
- Keller Williams Realty Nashville/Franklin : 6159220788
- Listing Agent:
- Miciah Viel : 6159220788
- MLS ID:
- 3278595

- Other Structures: Deck
- Parking: Garage Door OpenerGarage Faces FrontParking spaces: 2
- Roofing: Asphalt
- General: Two
- HOA Amenities: Maintenance Grounds85.0Quarterly
- Originating MLS: realtrac
- County: Maury CountyTN
- Zoning: 091B C 02300 000
- Fencing: Back Yard
- Utilities: Water Available
- Water: Public
- Sewer: Public Sewer
- Source: realtrac
This listing courtesy of Miciah Viel , Keller Williams Realty Nashville/Franklin
Monthly Payment
- Principal & Interest $
- Property Taxes $
- Home Insurance $
- VA Funding Fee $

 New - 3 days ago