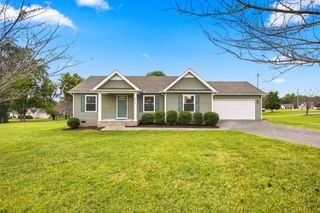
718 Paige Ct, Columbia, TN 38401
- 3 beds |
- 2 baths |
- 1,248 sqft
 Single-Family Home
  Built in 2000
  0.53acre lot
 2 car garage
  $252/sqft
  Listed 22 days ago
Property Description
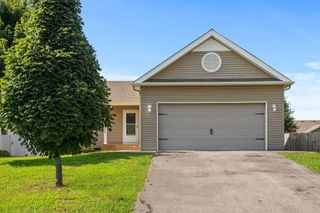
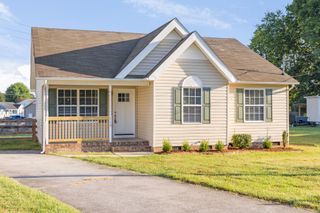
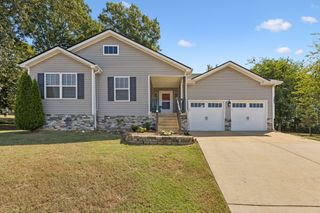
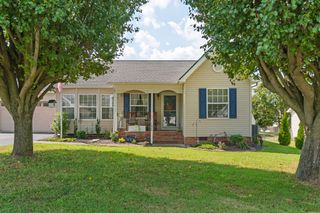
Welcome to 718 Paige Ct in Columbia! This charming 3-bedroom, 2-bath home offers 1,248 square feet of comfortable living space on a spacious 0.53-acre lot. A rocking-chair front porch adds a welcoming touch and invites you to sit back and enjoy the outdoors. Step inside to a bright, welcoming living room that flows naturally into the dining area, creating a comfortable layout for everyday living and entertaining. The kitchen features stainless steel appliances, wood cabinetry, and convenient access to a dedicated laundry room. The primary bedroom includes a private en-suite bathroom, while two additional bedrooms share a full hall bathroom. Outside, the fenced backyard provides plenty of room to relax, play, garden, or entertain. An attached two-car garage adds everyday convenience and additional storage potential. With its spacious lot, fenced backyard, inviting front porch, and functional layout, this Columbia home is ready to welcome its next owner! Up to 1% lender credit on the loan amount when buyer uses Seller's Preferred Lender.
- Listing Status:
- Active
- Date Added:
- September 5, 2026
- Data Last Updated:
- September 25, 2026 at 12:19AM
- Listing Office:
- The Ashton Real Estate Group of RE/MAX Advantage : 6153011650
- Listing Agent:
- Gary Ashton : 6153011631
- MLS ID:
- 3542503

- Style: Ranch
- Other Structures: PorchDeckCovered
- Parking: Garage Door OpenerGarage Faces FrontAsphaltDrivewayParking spaces: 2
- Roofing: Shingle
- General: One
- Originating MLS: realtrac
- County: Maury CountyTN
- Zoning: 101K C 03700 000
- Fencing: Back Yard
- Utilities: Electricity AvailableNatural Gas AvailableWater Available
- Water: Public
- Sewer: Public Sewer
- Source: realtrac
This listing courtesy of Gary Ashton , The Ashton Real Estate Group of RE/MAX Advantage
Monthly Payment
- Principal & Interest $
- Property Taxes $
- Home Insurance $
- VA Funding Fee $

 New - 19 hours ago