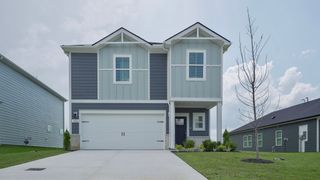
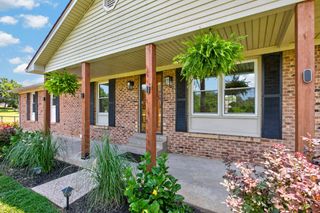
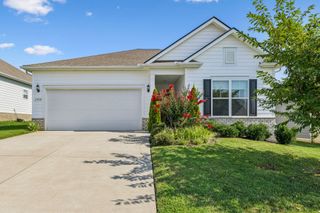
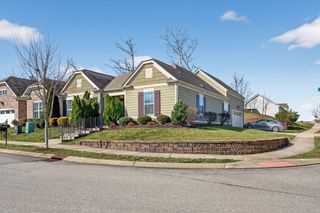
813 Rae Dr, Columbia, TN 38401
- 3 beds |
- 2 baths |
- 1,726 sqft
 Single-Family Home
  Built in 2022
  7,405sqft lot
 2 car garage
  $237/sqft
  Listed 1 month ago
Property Description
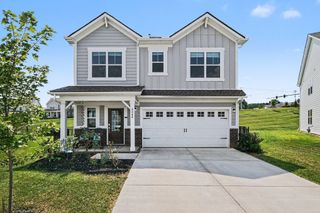
Low-maintenance, single-level living now for sale in the Cottages of Bear Creek. The floor plan includes three bedrooms with large closets, an additional dedicated flex space for a home office, hobbies, or playroom, and storage throughout the home. With zero stairs, a whole-home water softener, and a reverse osmosis system at the kitchen sink, this home offers practical features and upgrades that make everyday living a little easier. This cul-de-sac home backs to neighborhood green space instead of another backyard, offering a rare combination of added privacy and an open view. Enjoy the feel of extra space without the upkeep...especially since the HOA handles mowing both the front and back yard. This home is a quick drive to everything: historic downtown Columbia, Bear Creek Pike, Spring Hill, and I-65! You'll appreciate quick access to shopping, dining, everyday conveniences, and an easy commute to Franklin, Brentwood, and Nashville. Whether you're looking to downsize, purchase your first home, or simply enjoy a lock-and-leave lifestyle, this home offers the perfect blend of comfort, convenience, and low-maintenance living.
- Listing Status:
- Active
- Date Added:
- July 3, 2026
- Data Last Updated:
- August 10, 2026 at 5:18PM
- Listing Office:
- Baker Group Realty : 9038216093
- Listing Agent:
- Melissa Pacco : 9038216093
- MLS ID:
- 3260326

- Parking: Garage Faces FrontParking spaces: 2
- General: One
- HOA Amenities: SidewalksMaintenance Grounds135.0Monthly
- Originating MLS: realtrac
- County: Maury CountyTN
- Topography: Cul-De-Sac
- Zoning: 074O K 03400 000
- View: Trees/WoodsView
- Utilities: Water Available
- Water: Public
- Sewer: Public Sewer
- Source: realtrac
This listing courtesy of Melissa Pacco , Baker Group Realty
Monthly Payment
- Principal & Interest $
- Property Taxes $
- Home Insurance $
- VA Funding Fee $

 New - 3 days ago