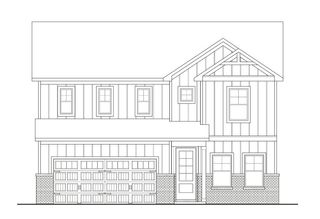
837 Drivers Cir, Columbia, TN 38401
- 3 beds |
- 3 baths |
- 2,363 sqft
 Single-Family Home
  Built in 2026
  —— sqft lot
  2 car garage
  $252/sqft
  Listed 9 days ago
Property Description
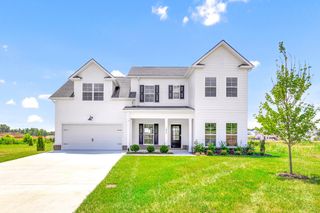
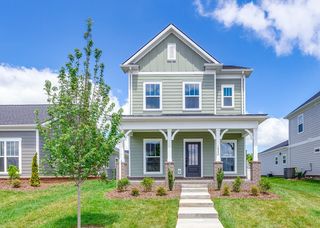
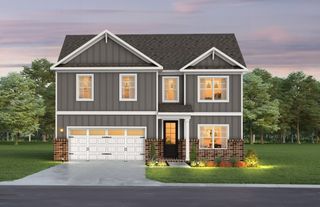
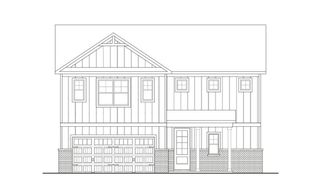
Discover the perfect blend of style, space, and everyday comfort in The Southworth by award-winning David Weekley Homes at Heritage Green. Designed with abundant natural light and open-concept living, this home creates an inviting atmosphere that's perfect for entertaining or simply enjoying everyday life. The heart of the home is a beautifully appointed kitchen featuring a large center island, generous storage, and seamless views into the family and dining areas. A dedicated study, spacious upstairs retreat, and extended covered rear porch provide flexible spaces to work, relax, and gather with family and friends. One of this home's most sought-after features is its unique side-load garage, offering enhanced curb appeal, a more spacious homesite feel, and a distinctive design. Your private Owner's Retreat offers a peaceful escape with a spa-inspired bath and oversized walk-in closet, while the upstairs bedrooms provide comfortable spaces for family or guests. Experience the award-winning craftsmanship, energy-efficient design, and peace of mind of David Weekley Homes' industry-leading warranty. Visit Heritage Green in Columbia today and discover why The Southworth is the perfect place to call home.
- Listing Status:
- Active
- Date Added:
- August 1, 2026
- Data Last Updated:
- August 10, 2026 at 6:18PM
- Listing Office:
- Weekley Homes, LLC : 6154549511
- Listing Agent:
- Joan Klausner : 6154549511
- MLS ID:
- 3318906

- Other Structures: PorchPatioCovered
- Parking: AttachedParking spaces: 2
- Roofing: Shingle
- General: Two
- HOA Amenities: ParkPlaygroundSidewalksMaintenance Grounds85.0Monthly
- Originating MLS: realtrac
- County: Maury CountyTN
- Topography: Corner Lot
- Utilities: Natural Gas AvailableWater Available
- Water: Public
- Sewer: Public Sewer
- Source: realtrac
This listing courtesy of Joan Klausner , Weekley Homes, LLC
Monthly Payment
- Principal & Interest $
- Property Taxes $
- Home Insurance $
- VA Funding Fee $

 New - 2 days ago