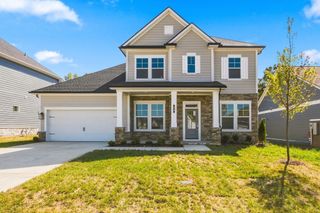
971 Nashs Nook, Columbia, TN 38401
- 4 beds |
- 3 baths |
- 2,869 sqft
 Single-Family Home
  Built in 2020
  0.42acre lot
 3 car garage
  $261/sqft
  Listed 10 days ago
Property Description
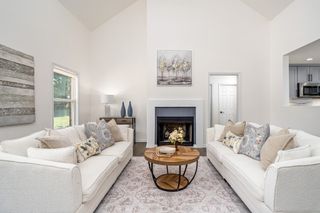
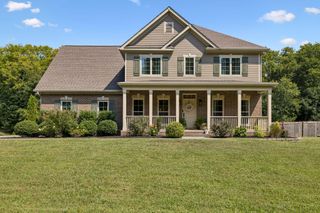
Beautifully upgraded and meticulously maintained 4 bedroom, 3 bath all brick home with extensive updates inside and out | Enhanced curb appeal with professionally installed curbing, front yard hardscaping, fully reseeded lawn, and complete irrigation system | Hardwood floors throughout and freshly painted interior, including walls, trim, doors, and most ceilings | The open concept living, kitchen, and breakfast area are centered around a floor-to-ceiling stone fireplace | Updated gourmet kitchen with stainless steel appliances added within the last two years (excluding cooktop), new faucet, pendant lighting, dimmer controls, ample cabinetry, and spacious pantry | Flex space is currently used as a home office, but is also ideal for formal dining or music room | Mudroom and walk-in laundry room off the kitchen | Main level primary suite with spa-like bath featuring soaking tub, rain shower, and large custom closet | Custom closet systems in every bedroom | Upstairs features a large, naturally lit bonus room, additional bedroom, and large walk-in attic for storage | Covered deck has been repainted and sealed and overlooks the tree-lined backyard ... perfect for your morning coffee or relaxing in evenings | Newly constructed concrete patio provides additional outdoor living space | Smart and functional upgrades include a Tesla charger, upgraded Google Home/ADT alarm system, motion-sensor lighting in primary closet, professionally mounted TVs with in-wall wiring, Nest thermostat, and security cameras | 3-car garage plus ample additional parking | Dual HVAC systems | Reverse osmosis and water softening system | NO HOA | Move-in ready with extensive updates, functional spaces | Calling all Veterans! - This home has an assumable VA eligible loan with an interest rate of 2.5% | Call listing agent for more details
- Listing Status:
- Active
- Date Added:
- September 18, 2026
- Data Last Updated:
- September 24, 2026 at 9:20PM
- Listing Office:
- Wilson Group Real Estate : 6153901496
- Listing Agent:
- Joni Miller : 6153901496
- MLS ID:
- 3592131

- General: Smart Camera(s)/Recording
- Style: Traditional
- Other Structures: PorchDeckPatioCovered
- Parking: Garage Faces SideConcreteDrivewayParking spaces: 7
- Roofing: Shingle
- General: Two
- Originating MLS: realtrac
- County: Maury CountyTN
- Topography: Rolling Slope
- Zoning: 075K C 00800 000
- View: CityView
- Utilities: Electricity AvailableNatural Gas AvailableWater AvailableCable Connected
- Water: Public
- Sewer: Public Sewer
- Source: realtrac
This listing courtesy of Joni Miller , Wilson Group Real Estate
Monthly Payment
- Principal & Interest $
- Property Taxes $
- Home Insurance $
- VA Funding Fee $