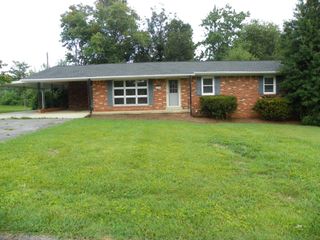
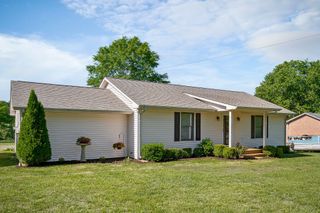
1959 Amber Meadows Rd, Cookeville, TN 38506
- 3 beds |
- 2 baths |
- 1,276 sqft
 Single-Family Home
  Built in 2003
  0.63acre lot
 —— car garage
  $215/sqft
  Listed 2 months ago
Property Description
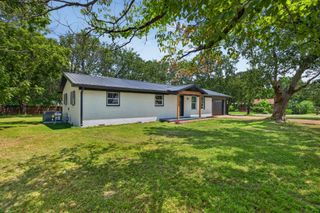
Move-in ready w/ big ticket items taken care of for peace of mind & custom details added throughout the home. It's close enough to town, yet offers the open space you would want. Walking in from your covered front porch leads to the living + dining area w/ vaulted ceilings & access to your split floor plan. To the right of your dining area is the galley kitchen, which offers views of your backyard + covered deck to enjoy any time of the year. There is also additional storage + workshop area outback, as well as a carport area & fenced in. Your primary suite offers a walk-in closet & walk-in shower. Fixtures throughout are updated, & the roof, water heater, & HVAC are newer. Wood detailing & shiplap run throughout the home, continuing into the left wing, which houses 2 guest rooms + another full bathroom. Additional space is in the laundry area off the kitchen, which leads out to your spacious driveway for ample parking. This home will pass all loan types & is ready for its new owners. 13 month home warranty for peace of mind. EV Charger does not remain.
- Listing Status:
- Pending
- Date Added:
- June 12, 2026
- Data Last Updated:
- August 11, 2026 at 6:19PM
- Listing Office:
- Skender-Newton Realty : 9312619001
- Listing Agent:
- Heather Skender-Newton : 9312619001
- MLS ID:
- 3239919

- General: Ceiling Fan(s)Extra ClosetsWalk-In Closet(s)
- Appliances: Electric OvenCooktopElectric RangeDishwasherRefrigeratorStainless Steel Appliance(s)
- Laundry: Electric Dryer HookupWasher Hookup
- Basement: Crawl Space
- Flooring: WoodVinyl
- A/C: Electric
- Heating: CentralElectric
- Fireplace: Fireplaces: 0
- Style: Ranch
- Other Structures: PorchDeckCovered
- Parking: DrivewayGravelParking spaces: 4
- Roofing: Shingle
- General: One
- Originating MLS: realtrac
- County: Putnam CountyTN
- Topography: Level
- Zoning: 095 09520 000
- Fencing: Back Yard
- Utilities: Electricity AvailableWater Available
- Water: Private
- Sewer: Septic Tank
- Source: realtrac
This listing courtesy of Heather Skender-Newton , Skender-Newton Realty
Monthly Payment
- Principal & Interest $
- Property Taxes $
- Home Insurance $
- VA Funding Fee $