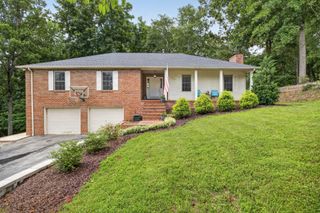
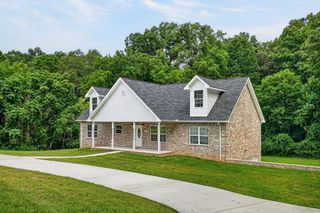
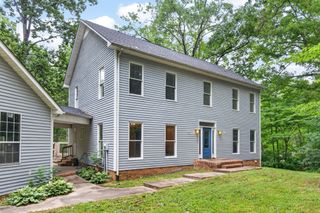
2410 Browns Mill Rd, Cookeville, TN 38506
- 4 beds |
- 3 baths |
- 3,148 sqft
 Single-Family Home
  Built in 1982
  6.6acre lot
 2 car garage
  $146/sqft
  Listed 13 days ago
Property Description
Welcome home to this incredible opportunity in a convenient location! This spacious 4 BR, 3 BA home offers a3148 sqft of living space spread across two levels, providing the perfect combination of comfort, functionality, & room to grow. With approx 2416 sqft on the main level plus a partially finished basement, there is no shortage of space for everyday living, entertaining, hobbies, & creating memories for years to come. Step inside & discover beautiful details throughout, including a blend of hardwood, tile, & carpet flooring, along with warm & inviting spaces designed for both relaxation & gatherings. The great room features a cozy gas fireplace, creating the perfect atmosphere for quiet evenings or hosting friends & family. The primary bathroom also offers its own gas fireplace, adding an extra touch of comfort & luxury to your private retreat. The finished portion of the basement opens up endless possibilities with additional living space, a dedicated laundry area, & walk-out access for added convenience. Whether you envision a home theater, game room, workshop, fitness area, or a place for guests to spread out, this space gives you the flexibility to make it your own. Outside, an additional storage outbuilding provides room for tools, equipment, hobbies, or seasonal items. One of the standout features of this home is the incredible balcony located above the garage. Imagine starting your morning with a cup of coffee or unwinding after a long day while enjoying your own private outdoor escape. With NO HOA fees, you have the freedom & flexibility that many buyers are searching for. Located just 9 mins to Downtown Cookeville, you’ll have easy access to shopping, dining, entertainment, & all the conveniences of city living while still enjoying the space & privacy this home provides. You’re also only about 20 mins to Sparta & a little over an hour from Nashville International Airport. Homes with this much space, character, & convenience do not come along often.
- Listing Status:
- Active
- Date Added:
- July 29, 2026
- Data Last Updated:
- August 11, 2026 at 7:21PM
- Listing Office:
- Elevate Real Estate : 9312832312
- Listing Agent:
- Elijah Castelli : 9312832312
- MLS ID:
- 3312201

- Style: Contemporary
- Other Structures: PorchDeckPatioCovered
- Parking: Garage Door OpenerAttachedDetachedParking spaces: 5
- Roofing: Shingle
- General: Two
- Originating MLS: realtrac
- County: Putnam CountyTN
- Topography: ClearedOtherViewsWooded
- Zoning: 082 00506 000
- Fencing: Back Yard
- Utilities: Electricity AvailableWater Available
- Water: Private
- Sewer: Septic Tank
- Source: realtrac
This listing courtesy of Elijah Castelli , Elevate Real Estate
Monthly Payment
- Principal & Interest $
- Property Taxes $
- Home Insurance $
- VA Funding Fee $