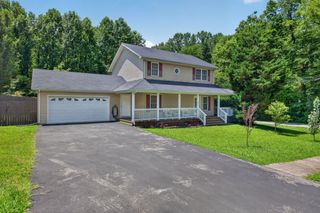
333 E 16th St, Cookeville, TN 38501
- 3 beds |
- 2 baths |
- 1,554 sqft
 Single-Family Home
  Built in 1947
  0.28acre lot
 —— car garage
  $179/sqft
  Listed 1 day ago
Property Description
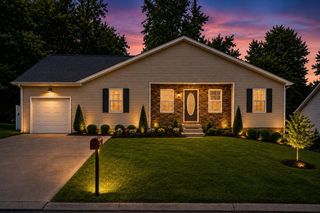
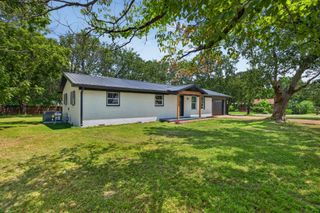
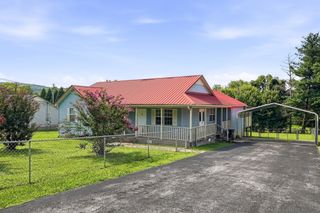
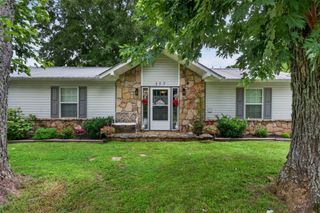
Welcome to 333 E 16th St, where Cookeville convenience meets the kind of space that works for real life. Just minutes from Tennessee Tech, shopping, dining, and everyday amenities, this 3 bedroom, 2 bath home offers a smart blend of comfort, updates, and flexibility. Whether you're looking for a place close to campus, room for roommates, or a home with space to gather and enjoy, this property checks a lot of boxes. Inside, the spacious living area flows into a refreshed kitchen with butcher block countertops, stainless appliances, and a brand-new water heater for added peace of mind. The large sunroom is the kind of space that quickly becomes a favorite spot--morning coffee, a study area, game day hangouts, a home office, or simply a place to unwind while looking out over the backyard. Outside, the property continues to shine with a large fenced backyard, mature shade trees, a pavilion area, playhouse/lookout tower, and a detached workshop ready for storage, tools, hobbies, or weekend projects. A French drain has also been installed, adding another practical improvement to the property. With ample parking, a covered carport, and a location close to campus and town, this home offers comfort, function, and flexibility in one inviting package. Buyer to verify information to make an informed offer.
- Listing Status:
- Active
- Date Added:
- August 11, 2026
- Data Last Updated:
- August 11, 2026 at 6:19PM
- Listing Office:
- RE/MAX Finest : 9312483657
- Listing Agent:
- Gina M. Knight : 9312483657
- MLS ID:
- 3506097

- General: Gas Grill
- Style: Traditional
- Other Structures: PorchPatioCovered
- Parking: Parking spaces: 1
- General: One
- Originating MLS: realtrac
- County: Putnam CountyTN
- Topography: Level
- Zoning: 040K B 01600 000
- View: CityView
- Utilities: Electricity AvailableNatural Gas AvailableWater AvailableCable Connected
- Water: Public
- Sewer: Public Sewer
- Source: realtrac
This listing courtesy of Gina M. Knight , RE/MAX Finest
Monthly Payment
- Principal & Interest $
- Property Taxes $
- Home Insurance $
- VA Funding Fee $