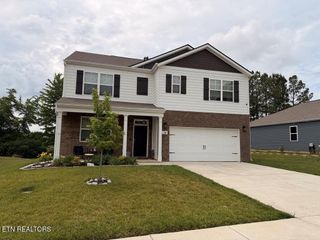
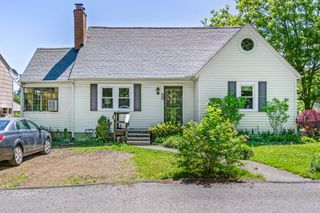
3754 Shady Oak Circle, Cookeville, TN 38501
- 5 beds |
- 2 baths |
- 2,688 sqft
 Single-Family Home
  Built in 1975
  0.88acre lot
 —— car garage
  $134/sqft
  Listed 18 days ago
Property Description
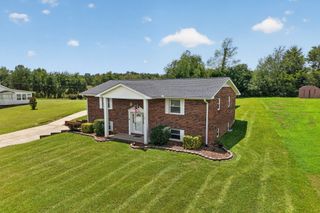
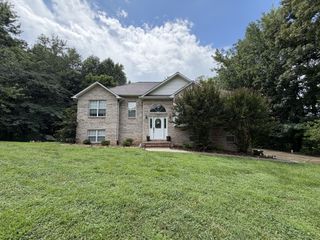
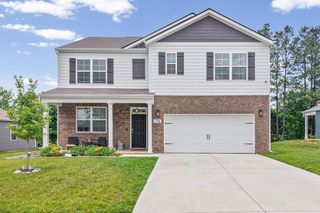
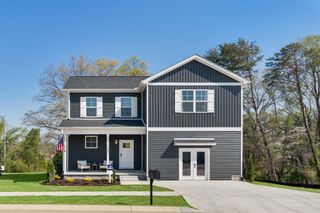
Welcome to 3754 Shady Oak Circle in Cookeville, TN! This impressive 5-bedroom, 2-full-bath home offers 2,688 square feet of well-designed living space, nestled on an oversized, wooded 0.88 acre lot that provides exceptional privacy and peaceful surroundings. Step inside from the inviting covered front porch to discover a warm, spacious layout featuring a welcoming living room with bay window, a dedicated dining area, and a functional kitchen packed with loads of cabinet space for all your storage needs. The flexible family room/bonus room serves as the ideal setup for an entertainment hub, playroom, or cozy lounge, complete with space ready to re-install a wood-burning stove to keep things extra cozy during cooler months. A generous oversized storage closet keeps organization effortless, while all five bedrooms provide plenty of comfort and room to grow. Outside, enjoy quiet mornings on the porch or patio listening to nature or host weekend gatherings in your expansive, tree-shaded backyard. Conveniently located near Cookeville amenities while retaining that quiet, country feel, this rare find is ready for you to make it home!
- Listing Status:
- Active
- Date Added:
- July 25, 2026
- Data Last Updated:
- August 11, 2026 at 6:19PM
- Listing Office:
- Highlands Elite Real Estate : 9314008820
- Listing Agent:
- Amanda Wiegand-Selby : 9312671310
- MLS ID:
- 3306160

- Style: Traditional
- Other Structures: PorchCovered
- Parking: Parking spaces: 0
- General: One
- Originating MLS: realtrac
- County: Putnam CountyTN
- Topography: WoodedOther
- Zoning: 038L A 01100 000
- Utilities: Electricity AvailableWater Available
- Water: Public
- Sewer: Septic Tank
- Source: realtrac
This listing courtesy of Amanda Wiegand-Selby , Highlands Elite Real Estate
Monthly Payment
- Principal & Interest $
- Property Taxes $
- Home Insurance $
- VA Funding Fee $