625 Farm Ridge Dr, Cookeville, TN 38506
- 3 beds |
- 3 baths |
- 2,169 sqft
 Single-Family Home
  Built in 2026
  0.87acre lot
 2 car garage
  $231/sqft
  Listed 18 days ago
Property Description
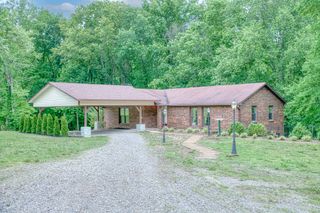
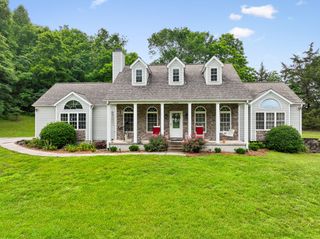
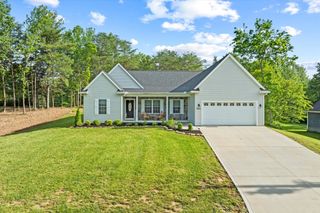
This beautiful new construction home sits on a large lot in a well-established neighborhood, just minutes from local shopping & dining. Custom features at every turn include laminate flooring thought the home, shiplap accents, tongue-and-groove ceilings, built-in bookcases, a dedicated office, an oversized laundry room, & a spacious living area with a gas fireplace. The open-concept kitchen offers plenty of space for cooking & gathering with all stainless steel appliances including the fridge, quartz countertops, & a large island. The kitchen opens seamlessly into the living area & dedicated dining space for everyday living and entertaining. The primary suite is a relaxing retreat featuring a freestanding tub, tiled walk-in shower, & a generous walk-in closet. Step outside to the spacious covered back porch overlooking the large backyard. An attached two-car garage provides ample parking and storage, while also having plenty of space for an additional storage building. **Take advantage of our preferred lender incentive: 1% of the loan amount offered to Buyers!** This home is under contract with a 48 hour First Right of Refusal in place.
- Listing Status:
- Active
- Date Added:
- July 30, 2026
- Data Last Updated:
- August 11, 2026 at 7:21PM
- Listing Office:
- Sallis Realty Group : 6152682165
- Listing Agent:
- Kenny Sallis : 6152682165
- MLS ID:
- 3312762

- Other Structures: PorchDeckCovered
- Parking: AttachedParking spaces: 2
- General: One
- Originating MLS: realtrac
- County: Overton CountyTN
- Zoning: 104K A 01400 000
- View: Trees/WoodsView
- Utilities: Electricity AvailableWater Available
- Water: Public
- Sewer: Septic Tank
- Source: realtrac
This listing courtesy of Kenny Sallis , Sallis Realty Group
Monthly Payment
- Principal & Interest $
- Property Taxes $
- Home Insurance $
- VA Funding Fee $