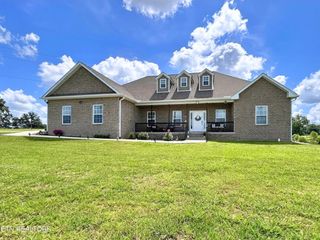
760 Timber Ln, Cookeville, TN 38501
- 3 beds |
- 3 baths |
- 2,442 sqft
 Single-Family Home
  Built in 1973
  0.82acre lot
 2 car garage
  $184/sqft
  Listed 1 month ago
Property Description
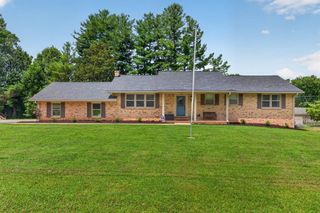
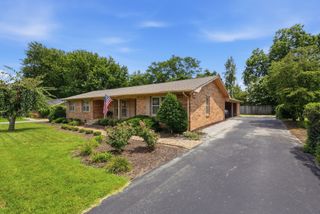
Beautiful updated brick home right in the heart of Cookeville w/ character throughout & traditional charm to be appreciated. This stately home sits on just under 1 acre offering a spacious driveway & a privacy-fenced backyard. Walking in you are welcomed w/ classic updates such as new tiled floors in the foyer & custom archways. Cavender’s just finished updating the kitchen, which now includes new appliances, gold plated features, & fresh paint. Your kitchen is truly the heart of the home leading off to your formal living room w/ a fireplace, formal office or dining area w/ shiplap, & access to your secondary living space w/ built-in bookshelves + exposed brick & access to your screened in back deck. Upstairs are your 3 bedrooms & 2 full baths w/ renovated bathrooms, wood flooring, & paint. You also have an unf. basement that can be used as storage + access to your dbl garage. You are minutes from downtown & in the Capshaw school District. 13 month home warranty for peace of mind. Active Contingent....48 hr kickout Clause.
- Listing Status:
- Active
- Date Added:
- June 30, 2026
- Data Last Updated:
- August 11, 2026 at 8:20PM
- Listing Office:
- Skender-Newton Realty : 9312619001
- Listing Agent:
- Heather Skender-Newton : 9312619001
- MLS ID:
- 3254814

- Style: Traditional
- Other Structures: PorchCovered
- Parking: Garage Door OpenerBasementDrivewayParking spaces: 6
- Roofing: Shingle
- General: One
- Originating MLS: realtrac
- County: Putnam CountyTN
- Zoning: 040N D 00110 000
- Fencing: Back Yard
- Utilities: Electricity AvailableNatural Gas AvailableWater Available
- Water: Public
- Sewer: Public Sewer
- Source: realtrac
This listing courtesy of Heather Skender-Newton , Skender-Newton Realty
Monthly Payment
- Principal & Interest $
- Property Taxes $
- Home Insurance $
- VA Funding Fee $