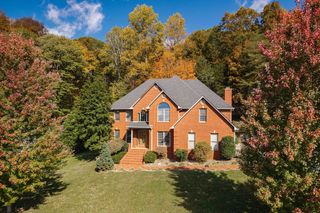
915 Brotherton Dr, Cookeville, TN 38506
- 5 beds |
- 5 baths |
- 4,142 sqft
 Single-Family Home
  Built in 2012
  3.22acre lot
 2 car garage
  $193/sqft
  Listed 22 days ago
Property Description
Situated on 3.22 acres in The Overlook, this beautiful home offers a tranquil county setting just minutes from town. The covered front porch welcomes you, while the double doors open to an inviting foyer. Inside, custom details include a brick-accented dining room and a light-filled newly painted living room featuring cathedral ceilings and a gas fireplace. Hardwood flooring throughout the home and reclaimed brick flooring. The bright white kitchen offers a spacious island and flows seamlessly into your second living area. The main-level primary suite includes walk-in closets, a double vanity, soaking tub, tiled shower, and direct access to the backyard for relaxing in privacy. Upstairs, you'll find four additional bedrooms with en-suite bathrooms and generous closets, along with a separate office space. With abundant indoor and outdoor living areas, this home blends space, comfort, and convenience. The backyard is secluded with plenty of room for entertaining. Also offers a English swimming pond perfect for your family to enjoy the Tennessee summers. There is also a 12x30 building with electric and a covered patio.
- Listing Status:
- Active
- Date Added:
- July 20, 2026
- Data Last Updated:
- August 11, 2026 at 7:21PM
- Listing Office:
- Highlands Elite Real Estate : 9312678829
- Listing Agent:
- Lacy Anna Smith : 9312678829
- MLS ID:
- 3288577

- Other Structures: PorchDeckPatioCovered
- Parking: Garage Faces SideParking spaces: 2
- Roofing: Shingle
- General: Two
- Originating MLS: realtrac
- County: Putnam CountyTN
- Zoning: 024 00926 000
- Utilities: Water Available
- Water: Public
- Sewer: Septic Tank
- Source: realtrac
This listing courtesy of Lacy Anna Smith , Highlands Elite Real Estate
Monthly Payment
- Principal & Interest $
- Property Taxes $
- Home Insurance $
- VA Funding Fee $