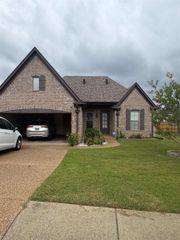
1519 SUTTON MEADOW LN, Cordova, TN 38016
- 3 beds |
- 2 baths |
- 2,060 sqft
 Single-Family Home
  Built in 2009
  7,841sqft lot
 —— car garage
  $150/sqft
  Listed 1 month ago
Property Description
Come see this Well-Maintained, Spacious, Custom Built One Owner 3 BR, 2BA, Bonus Room Home in Sutton Ridge, Cordova, County Taxes Only. Spacious Fenced In Backyard/Patio, Entrances from Primary and Kitchen. Eat-In Kitchen/Pantry with Newer Range and Dishwasher Opens up to Great Room and Split Level Format, LOTS of Closet Space throughout the Home. Primary has remodeled shower, Large Walk-In Closet, Coffered Ceiling. Bonus Room Upstairs is a large space with a lot of natural light and easy walk-in access to Attic. Closed Door Space to Attic area can be used as a walk-in closet or mini-office. Two-car garage opens to Small Mudroom Presence and near the Laundry Room an additional Pantry/Storage Closet. Home comes with a monitored security system from Just N Case Security. Kitchen Refrigerator stays. Other Home Items are negotiable. Home has been pet free the most recent 7/16 years. Close to shopping, restaurants and easy access to Interstate 40!
- Listing Status:
- Pending
- Date Added:
- July 10, 2026
- Data Last Updated:
- August 10, 2026 at 7:02PM
- Listing Office:
- Crye-Leike, Inc., REALTORS : 901-756-8900
- MLS ID:
- 10225776
- General: All Window TreatmentsWalk-In Closet(s)Walk-In AtticMud RoomSecurity SystemMonitored Alarm
- Rooms: 6
- Master Bath: Separate ShowerTile Floor
- Appliances: Range/OvenSelf Cleaning OvenDisposalDishwasherMicrowaveRefrigeratorCable WiredCable Available
- Flooring: Part CarpetTileVinyl/Luxury Vinyl Floor
- A/C: Attic FanCeiling Fan(s)CentralDual System
- Heating: CentralDual SystemElectric
- Fireplace: In Den/Great RoomOther (See Remarks)Presently InoperativeFireplaces: 1
- General: Brick VeneerDouble Pane Window(s)Wood Fence
- Style: Split LevelTraditional
- Pool: None
- Parking: Driveway/PadFront-Load GarageParking spaces: 2
- Roofing: Composition Shingles
- General: 1Slab
- County: Fisherville - West
- Zoning: D0209A D00066
- Water: Electric Water HeaterPublic SewerPublic Water
- Sewer: Electric Water HeaterPublic SewerPublic Water
This listing courtesy of Crye-Leike, Inc., REALTORS
Monthly Payment
- Principal & Interest $
- Property Taxes $
- Home Insurance $
- VA Funding Fee $

 New - 2 days ago