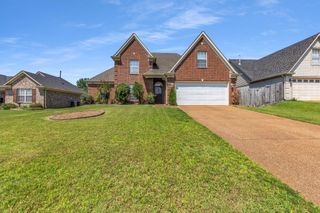
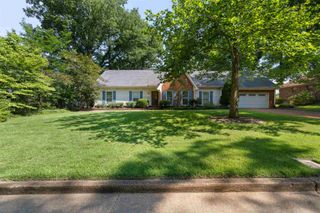
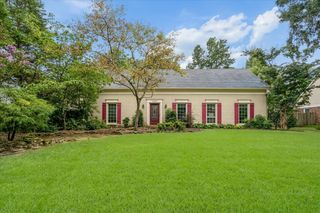
56 S SANGA RD, Cordova, TN 38018
- 5 beds |
- 2 baths |
- 2,708 sqft
 Single-Family Home
  Built in 2025
  0.38acre lot
 —— car garage
  $148/sqft
  Listed 1 month ago
Property Description
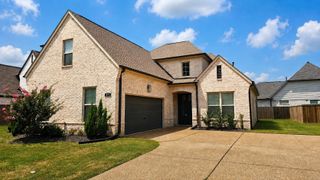
Sleek, modern and new...updated colors, only 1 year old, dramatic white brick with darker trim and shutters plus black wrought iron fence and fully wooden fenced backyard. Deck for entertaining and huge yard to play ball or just enjoy the privacy. Inside you find the truly modern and uncluttered picture of stress-free living with extra-large Primary bedroom and open bath with rain shower and lg. walk in closet. Upstairs is amazingly spacious with oversize bedrooms and neutral colors that accommodate all decor. The Kitchen is filled with abundant cabinets and counterspace plus a wet bar and open breakfast area. Laundry and half bath are bath located downstairs. The location is exceptional with traffic light access to Walnut Grove from Sanga. County taxes only!
- Listing Status:
- Active
- Date Added:
- July 10, 2026
- Data Last Updated:
- August 10, 2026 at 7:02PM
- Listing Office:
- Crye-Leike, Inc., REALTORS : 901-756-8100
- MLS ID:
- 10225866
- General: Brick VeneerDouble Pane Window(s)Steel Insulated Door(s)Wood FenceIron Fence
- Style: Traditional
- Pool: None
- Parking: Garage Door Opener(s)Side-Load GarageParking spaces: 2
- Roofing: Composition Shingles
- General: 2Slab
- HOA Amenities: 300.0
- County: Cordova - East
- Zoning: D0220U C00009
- Water: Gas Water HeaterPublic SewerPublic Water
- Sewer: Gas Water HeaterPublic SewerPublic Water
This listing courtesy of Crye-Leike, Inc., REALTORS
Monthly Payment
- Principal & Interest $
- Property Taxes $
- Home Insurance $
- VA Funding Fee $

 New - 20 hours ago