1016 Country Mountain Road, Cosby, TN 37722
- 3 beds |
- 2 baths |
- 1,802 sqft
 Single-Family Home
  Built in 2023
  0.78acre lot
 2 car garage
  $319/sqft
  Listed 2 months ago
Property Description
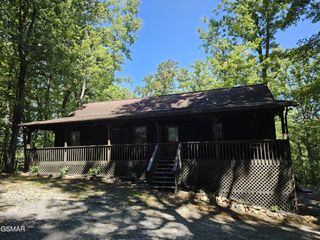
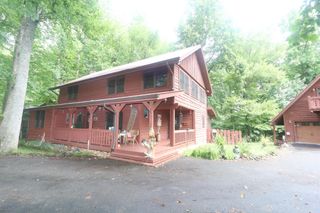
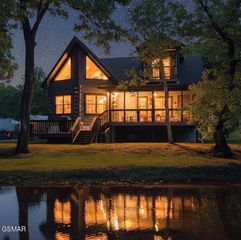
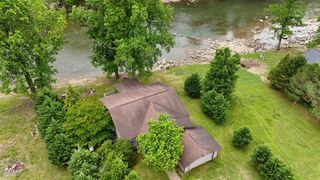
Custom-built mountain retreat in Cosby at approximately 1,600 ft elevation offering privacy, quality craftsmanship, and stunning year-round mountain views. Situated on a wooded lot with no visible neighboring homes, this impeccably maintained property captures the best of East Tennessee mountain living. The paved 300-ft driveway leads to an elevated setting and is steep in areas, so buyers should be comfortable with mountain terrain. Enjoy beautiful long-range mountain views from the front porch, front-facing rooms, and rear upper sitting area. Fall and winter bring expanded panoramic views of nearly 180 degrees. Inside, the spotless interior features granite countertops, stainless steel appliances, oversized kitchen drawers, an incredible walk-in pantry, luxury finishes, ceiling fans, blinds, and a stacked stone propane fireplace with shiplap extending to the ceiling. The spacious primary suite offers a large granite vanity, dressing area, walk-in shower, and walk-in closet. Secondary bedrooms are generously sized with ample closet space. The laundry room includes cabinetry, sink, and hanging space. Outside, enjoy extensive landscaping, fire pit, built-in grill, rear deck, and a powered storage shed/workshop. Thoughtful drainage systems are already in place for peace of mind. From the pristine crawl space to the immaculate garage, this home reflects exceptional care and pride of ownership.
- Listing Status:
- Active
- Date Added:
- July 22, 2026
- Data Last Updated:
- September 23, 2026 at 7:18AM
- Listing Office:
- Century 21 Legacy : 8658961009
- Listing Agent:
- Heidi Hines : 8658961009
- MLS ID:
- 3302120

- General: Gas Grill
- Style: Cottage
- Other Structures: DeckPatioCovered
- Parking: Garage Door OpenerAttachedConcreteDrivewayParking spaces: 2
- Roofing: Shingle
- General: One
- Originating MLS: realtrac
- County: Cocke CountyTN
- Topography: Cul-De-SacPrivateSlopedViewsWooded
- Zoning: 103I A 00400 000
- View: Mountain(s)Trees/WoodsView
- Utilities: Water Available
- Water: Public
- Sewer: Septic Tank
- Source: realtrac
This listing courtesy of Heidi Hines , Century 21 Legacy
Monthly Payment
- Principal & Interest $
- Property Taxes $
- Home Insurance $
- VA Funding Fee $