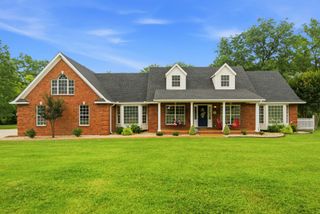
133 Baldridge Dr, Cottontown, TN 37048
- 3 beds |
- 4 baths |
- 3,502 sqft
 Single-Family Home
  Built in 1987
  1.07acre lot
 2 car garage
  $157/sqft
  Listed 1 month ago
Property Description
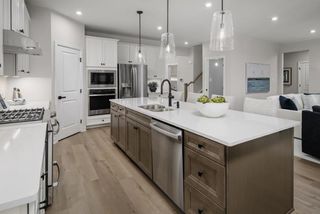
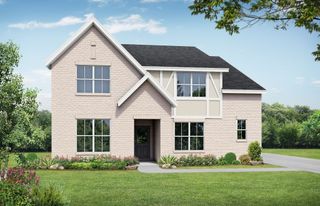
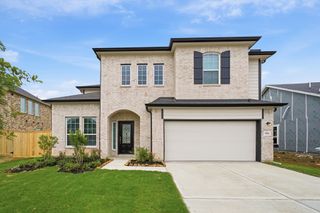
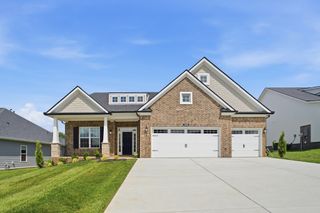
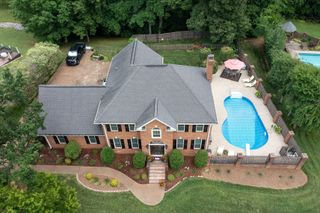
Tucked away at the end of a quiet cul-de-sac, this property is a rare find when it comes to space, indoor flexibility, and outdoor entertainment. Inside, the main living areas are perfectly arranged for both daily life and hosting, featuring a formal dining room for special meals, a casual eat-in kitchen, and a comfortable den. The owner's suite is on the main level with built-in wardrobes. In addition to the three bedrooms and three and a half bathrooms, there is a large bonus room currently being used as a bedroom. Even better, each of the secondary bedrooms features its own attached, private flex room. These extra spaces are ideal for a dedicated home office, a kids' playroom, a private gaming den, or an massive walk-in closet setup, giving everyone in the household their own private retreat. Outside, the backyard is completely set up for summer hosting and relaxation. The extensive decking offers plenty of room for outdoor furniture and leads right to a beautiful inground pool, a dedicated gazebo area for escaping the sun, and a built-in covered spot specifically for your grill. Combined with a spacious two-car garage and a location that puts you just minutes from I-65 for an easy commute, this home checks every single box for space and convenience. .
- Listing Status:
- Active
- Date Added:
- July 10, 2026
- Data Last Updated:
- August 10, 2026 at 11:20PM
- Listing Office:
- The AndySoldIt Team KELLER WILLIAMS : 6153084022
- Listing Agent:
- Andy Knifley : 6153084022
- MLS ID:
- 3270165

- Style: Cape Cod
- Other Structures: PorchDeckCovered
- Pool: In Ground
- Parking: Garage Door OpenerGarage Faces FrontParking spaces: 2
- Roofing: Shingle
- General: Two
- Originating MLS: realtrac
- County: Robertson CountyTN
- Topography: Cul-De-Sac
- Zoning: 096B C 02000 000
- Fencing: Back Yard
- Utilities: Water Available
- Water: Public
- Sewer: Septic Tank
- Source: realtrac
This listing courtesy of Andy Knifley , The AndySoldIt Team KELLER WILLIAMS
Monthly Payment
- Principal & Interest $
- Property Taxes $
- Home Insurance $
- VA Funding Fee $