171 BRIERHEDGE RD, Covington, TN 38019
- 3 beds |
- 2 baths |
- 1,810 sqft
 Single-Family Home
  Built in 1995
  1.09acre lot
 —— car garage
  $193/sqft
  Listed 3 months ago
Property Description
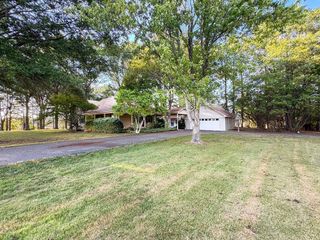
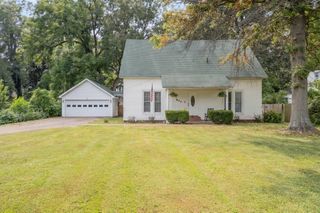
Situated on a beautifully maintained **1.09-acre lot**, this move-in-ready **3-bedroom, 2-bath home** offers the perfect combination of updated interiors, functional living and exceptional outdoor space. The desirable **split-bedroom floor plan** features spacious living areas, a 2-car garage and stylish updates throughout. Improvements include laminate wood flooring in living areas and bedrooms, updated cabinetry with fresh paint, resurfaced walls and ceilings, **quartz countertops**, new faucets and hardware, updated toilets, stainless steel dishwasher and electric range. Step outside to a **private backyard** with patio, mature landscaping and an impressive **detached workshop** featuring front and rear access plus a convenient ramp—ideal for a riding mower, lawn equipment, hobbies, storage or projects. Enjoy over an acre of space, privacy and versatility with the updates today's buyers are looking for.
- Listing Status:
- Active
- Date Added:
- June 11, 2026
- Data Last Updated:
- September 22, 2026 at 12:51PM
- Listing Office:
- Keller Williams Realty : 901-708-4018
- MLS ID:
- 10223778
- General: Double Pane Window(s)Storm Door(s)Vinyl WindowsStorage BuildingPatioCovered PatioWorkshop
- Style: RanchTraditional
- Pool: None
- Parking: Driveway/PadFront-Load GarageParking spaces: 2
- Roofing: Composition Shingles
- General: 1Slab
- County: Tipton/Brighton
- Zoning: 070I 070I A01100
- Water: Electric Water HeaterPublic WaterSeptic Tank
- Sewer: Electric Water HeaterPublic WaterSeptic Tank
This listing courtesy of Keller Williams Realty
Monthly Payment
- Principal & Interest $
- Property Taxes $
- Home Insurance $
- VA Funding Fee $