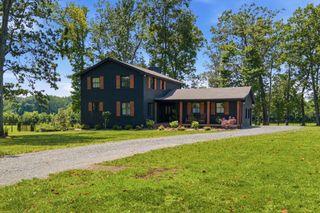
7128 Dogwood Ln, Cross Plains, TN 37049
- 4 beds |
- 3 baths |
- 3,124 sqft
 Single-Family Home
 Built in 1996
 5.01acre lot
 2 car garage
 $304/sqft
 Listed 1 month ago
Property Description
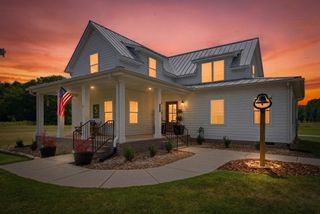
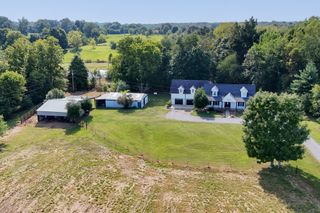
**5 Private Equestrian Acres only 35 minutes from Nashville, very convenient freeway access to the I-65, and just 10 minutes to all amenities in White House.** Enjoy the perfect blend of country charm and modern comfort in this beautifully renovated home situated on 5 scenic acres! Equestrian enthusiasts will love the barn with horse stalls and dedicated riding area. Inside, discover numerous custom upgrades, including a redesigned kitchen with custom cabinetry, marble and butcher block countertops, and stainless steel appliances. All bathrooms have been thoughtfully updated, along with the spacious laundry room/art studio. Fresh paint and new carpet add a fresh, inviting feel throughout. Looking for more space? The area above the two-car garage offers excellent potential for future expansion, while the barn provides additional room with the opportunity to finish an upstairs living area. The barn/shop area can by multi-functional with woodworking, mechanic space, farm equipment storage, hay storage, endless possibilities! Exceptionally well-maintained, this unique property offers endless possibilities for country living. Some furnishings are available for purchase and will be identified in the home. Don't miss this special opportunity to enjoy peaceful country living with room to roam!
- Listing Status:
- Active
- Date Added:
- October 11, 2026
- Data Last Updated:
- November 10, 2026 at 2:21PM
- Listing Office:
- Legacy Signature Properties, LLC : 6155335634
- Listing Agent:
- Jodie Reynolds : 6155335634
- MLS ID:
- 3619130

- Other Structures: PorchDeckPatioCovered
- Parking: Garage Door OpenerGarage Faces SideParking spaces: 2
- Roofing: Asphalt
- General: Two
- Originating MLS: realtrac
- County: Robertson CountyTN
- Topography: Level
- Zoning: 074 05800 000
- Fencing: Partial
- Utilities: Electricity AvailableWater Available
- Water: Public
- Sewer: Septic Tank
- Source: realtrac
This listing courtesy of Jodie Reynolds , Legacy Signature Properties, LLC
Monthly Payment
- Principal & Interest $
- Property Taxes $
- Home Insurance $
- VA Funding Fee $