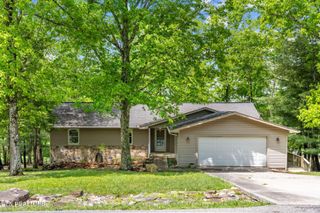
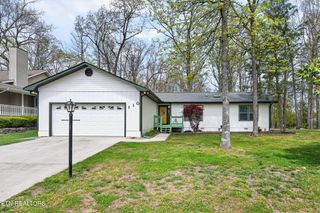
112 Lakewood Dr, Crossville, TN 38558
- 3 beds |
- 2 baths |
- 1,652 sqft
 Single-Family Home
  Built in 1998
  0.25acre lot
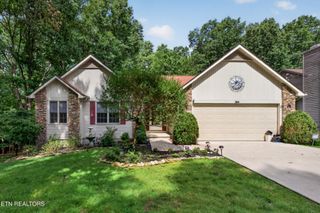
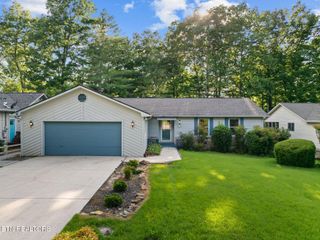
 2 car garage
  $182/sqft
  Listed 9 months ago
Property Description
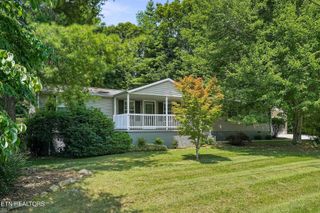
Charming home in the resort community of Fairfield Glade! You'll find this property is close to shopping and amenities...walk to Lake Canterbury! Druid Hills Complex - 1 of 5 Golf Courses (and new restaurant in 2026), Library, Outdoor Pool, Art Guild and Mini Golf - is just a few minutes away, as is the St. George Marina with beach and boat rentals. Upon entering, you'll be drawn to the beautiful stone fireplace which gives the home a cozy feel. You'll also find there is plenty of room throughout to enjoy privacy and relaxation. An eat-in kitchen is perfect for morning coffee and casual meals, while the separate dining room allows for more formal dining and entertaining. Natural light pours into the four season sunroom, which provides a full view of the peaceful, low maintenance back yard and access to the deck. The primary bedroom has brand new carpet, and the nicely sized 2nd and 3rd bedrooms offer flexible space for guests, home office, den, exercise or hobbies! The 50 YEAR ROOF is less than 2 YEARS OLD and most of the home has been freshly painted. You'll find extra work space in the 2 car garage and access to the attic. Much more storage space is available in the encapsulated crawl space, which is equipped with a dehumidifier. Natural gas is available at the street. Come and see for yourself - if you're looking for friendly neighbors and lots to do, this home and community may be for you! Buyer to verify all information prior to making an informed offer.
- Listing Status:
- Active
- Date Added:
- August 4, 2026
- Data Last Updated:
- August 12, 2026 at 2:18AM
- Listing Office:
- Atlas Real Estate : 9312872855
- Listing Agent:
- Caron Baillie : 3057819891
- MLS ID:
- 3322313

- Style: Traditional
- Other Structures: PorchDeck
- Parking: Garage Door OpenerGarage Faces FrontParking spaces: 2
- Roofing: Asphalt
- General: One
- HOA Amenities: Boat DockClubhouseDog ParkFitness CenterGolf CourseParkPickleball Court(s)PlaygroundPoolSidewalksTennis Court(s)Trail(s)SewerTrash137.0Monthly
- Originating MLS: realtrac
- County: Cumberland CountyTN
- Topography: Level
- Zoning: 076M G 00400 000
- Utilities: Water Available
- Water: Public
- Sewer: Private Sewer
- Source: realtrac
This listing courtesy of Caron Baillie , Atlas Real Estate
Monthly Payment
- Principal & Interest $
- Property Taxes $
- Home Insurance $
- VA Funding Fee $