1401 Holiday Drive, Crossville, TN 38555
- 4 beds |
- 5 baths |
- 3,982 sqft
 Single-Family Home
  Built in 2006
  0.71acre lot
 4 car garage
  $208/sqft
  Listed 2 months ago
Property Description
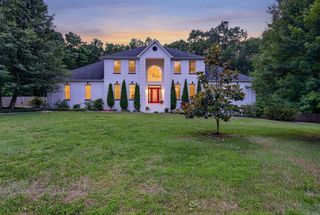
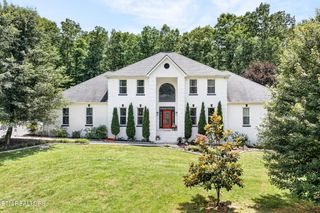
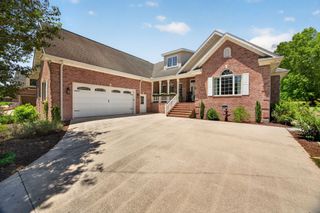
Exceptional quality full-brick home in the highly sought-after Holiday Hills community, offering outstanding space, craftsmanship, and amenities for family living. This impressive property features beautiful Brazilian Cherry floors, a whole-home Generac generator, and a versatile floor plan designed for both everyday comfort and entertaining. The professional-grade kitchen is equipped with premium appliances, a large center island, solid surface countertops, an oversized pantry, and a separate butler's pantry. Multiple living spaces include a living room, family room, private office, formal dining room, and a spacious bonus area with additional bedrooms and a full bath, perfect for guests, recreation, or multi-generational living. The luxurious primary suite showcases cathedral ceilings, a cozy sitting area, surround sound, dual walk-in closets, and an expansive bath featuring a tile walk-in shower, jetted tub, and double vanity. Outdoor amenities include a large patio, fenced side and backyard, and plenty of space to enjoy the outdoors. Car enthusiasts and hobbyists will appreciate the rare 4-car garage, oversized concrete driveway, and abundant parking. With exceptional features throughout and a prime location in one of the area's most desirable neighborhoods, this home is truly a standout opportunity. (Buyer to verify all information before making an informed offer.)
- Listing Status:
- Pending
- Date Added:
- June 4, 2026
- Data Last Updated:
- August 12, 2026 at 2:18AM
- Listing Office:
- Century 21 Realty Group, LLC : 9314846411
- Listing Agent:
- Rick Potter : 9312609142
- MLS ID:
- 3230596

- General: Walk-In Closet(s)PantryCeiling Fan(s)
- Appliances: DishwasherMicrowaveRangeRefrigeratorOven
- Laundry: Washer HookupElectric Dryer Hookup
- Basement: Crawl Space
- Flooring: WoodTile
- A/C: Ceiling Fan(s)
- Heating: CentralElectricNatural Gas
- Fireplace: ElectricFireplaceFireplaces: 1
- Eco/Green Feature: Windows
- Style: Traditional
- Other Structures: PorchPatioCovered
- Parking: AttachedParking spaces: 4
- General: Two
- Originating MLS: realtrac
- County: Cumberland CountyTN
- Topography: Level
- Zoning: 112D G 01400 000
- View: LakeView
- Utilities: Electricity AvailableNatural Gas AvailableWater Available
- Water: Public
- Sewer: Public Sewer
- Source: realtrac
This listing courtesy of Rick Potter , Century 21 Realty Group, LLC
Monthly Payment
- Principal & Interest $
- Property Taxes $
- Home Insurance $
- VA Funding Fee $