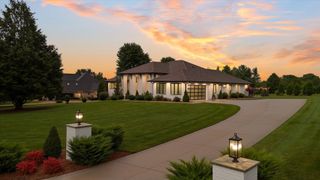
1452 Cook Rd, Crossville, TN 38555
- 3 beds |
- 3 baths |
- 2,894 sqft
 Single-Family Home
  Built in 2019
  2.29acre lot
 12 car garage
  $511/sqft
  Listed 20 hours ago
Property Description
BUILDER'S PERSONAL HOME | 2.29 ACRES | 2,894 SF LIVING + 5,320 SF GARAGE *DON'T COMPARE THIS TO AN ORDINARY HOME -- this one-of-a-kind property offers approx. 2,894 SF of finished living space, an incredible 5,320 SF of garage space, 2.29 unrestricted acres with NO HOA, and is located less than 2 miles from I-40. • Builder's personal home, built in 2019 • Approx. 1,670 SF main home + 912 SF oversized attached garage • Approx. 1,224 SF finished guest/entertainment area • Approx. 3,400 SF RV/garage building (built 2020) • Additional 28'x36' detached garage (built 2023) • 2.29 unrestricted acres, NO HOA, gated entry & extensive concrete parking • Located in Cumberland County with no county zoning • Less than 2 miles to I-40 MAIN HOME • Craftsman-style exterior with Hardie siding, shake accents & stone • Vaulted living room with hardwood flooring & stone gas-log fireplace • Real wood doors & trim -- no MDF • Vinyl double-hung windows • Kitchen with real wood cabinets, granite countertops, subway tile backsplash, tile flooring & stainless appliances • Large dining area with room for an 8-10 person table • 2 private en-suites • Owner's suite with tray ceiling, double granite vanity, walk-in tiled shower with bench & custom-organized walk-in closet • Second en-suite with hardwood flooring, granite vanity, tub/shower combo & large custom-organized closet • Covered stamped-concrete front porch & rear patio • Professional landscaping, retaining walls, concrete curbing & irrigation system ENERGY EFFICIENT & WELL BUILT • 2x6 construction • High R-value insulation & closed-cell foam • Encapsulated crawlspace • Natural gas HVAC • Tankless gas water heater • Gas dryer connection • Insulated garage doors • Fiberglass exterior doors • Generac whole-house generator • Natural gas grill hookup RV GARAGE + GUEST / ENTERTAINMENT SPACE • Approx. 3,400 SF garage space • RV bay approx.
- Listing Status:
- Active
- Date Added:
- August 11, 2026
- Data Last Updated:
- August 12, 2026 at 1:21AM
- Listing Office:
- Isham Jones Realty : 9312006493
- Listing Agent:
- Tina Isham : 9312006493
- MLS ID:
- 3508120

- Style: Other
- Other Structures: PorchPatioCovered
- Parking: Garage Door OpenerGarage Faces SideParking spaces: 12
- General: One
- Originating MLS: realtrac
- County: Cumberland CountyTN
- Topography: OtherLevelRolling Slope
- Zoning: 101 00301 000
- Utilities: Electricity AvailableNatural Gas AvailableWater Available
- Water: Public
- Sewer: Septic Tank
- Source: realtrac
This listing courtesy of Tina Isham , Isham Jones Realty
Monthly Payment
- Principal & Interest $
- Property Taxes $
- Home Insurance $
- VA Funding Fee $