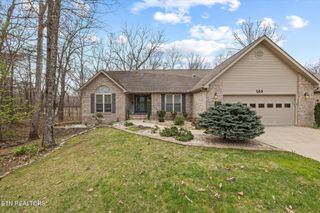
15 Cloverdale Circle, Crossville, TN 38558
- 4 beds |
- 3 baths |
- 2,761 sqft
 Single-Family Home
  Built in 1987
  0.51acre lot
 2 car garage
  $166/sqft
  Listed 2 months ago
Property Description
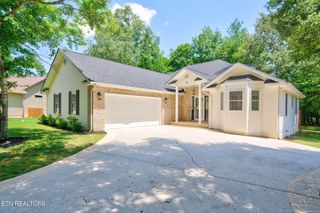
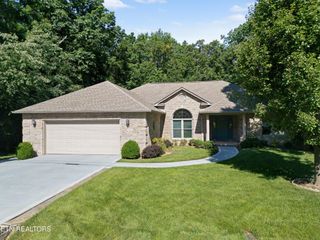
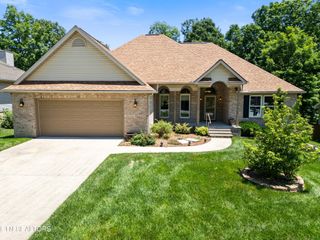
''Welcome Home'' Welcome to 15 Cloverdale Circle, in Fairfield Glade Resort Community, a beautifully crafted Cape Cod home set on an extraordinary 285.7 feet of frontage along Druid Hills Golf Course, Hole #5. Located on a quiet cul-de-sac, this property offers rare privacy, breathtaking views, and custom features throughout. Step inside to a spacious foyer that opens into a dramatic living area with vaulted ceilings, a stone wood-burning fireplace, and a wet bar, perfect for entertaining. Large windows and a four-season sunroom capture sweeping golf-course views and fill the home with natural light. A sunken dining area adds architectural interest and warmth. The main level features 3 generous bedrooms, including a well-appointed primary suite with a whirlpool tub and walk-in tiled shower. A private 4th bedroom/bonus suite, above the garage, includes it own full bath - ideal for guests or a quiet retreat. The kitchen offers abundant storage with 3 pantries, ample cabinetry, under-cabinet lighting, a breakfast nook, and beautiful views of the fairway. Car enthusiasts and hobbyists will appreciate the over-sized two car garage with easy to maintained granite flooring and exceptional storage options. This home combines comfort, character, and one of the most desirable golf-course settings in one of Tennessee's most distinctive resort communities. Residents can enjoy access to 5 golf courses, 11 stocked lakes, 2 marinas, 2 beaches, swimming, hiking, tennis, pickleball, and SO much more. All of this conveniently situated between Knoxville and Nashville, offering a unique country resort living with modern conveniences close by. 'Come On Home' Buyers to verify information before making an informed offer. n
- Listing Status:
- Active
- Date Added:
- May 18, 2026
- Data Last Updated:
- August 12, 2026 at 2:18AM
- Listing Office:
- Crye-Leike Brown Realty : 9312873475
- Listing Agent:
- Annette Renaud : 9312873475
- MLS ID:
- 3215079

- Style: Traditional
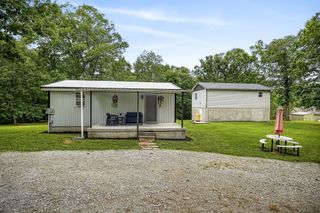
- Other Structures: Deck
- Parking: Garage Faces SideParking spaces: 2
- General: Two
- HOA Amenities: PoolGolf CoursePlaygroundTrashSewer137.0Monthly
- Originating MLS: realtrac
- County: Cumberland CountyTN
- Topography: OtherCul-De-SacWoodedLevel
- Zoning: 077J G 01400 000
- Utilities: Electricity AvailableWater Available
- Water: Public
- Sewer: Public Sewer
- Source: realtrac
This listing courtesy of Annette Renaud , Crye-Leike Brown Realty
Monthly Payment
- Principal & Interest $
- Property Taxes $
- Home Insurance $
- VA Funding Fee $