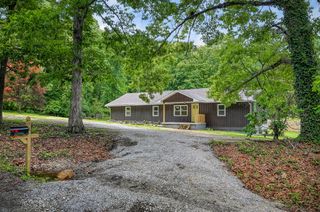
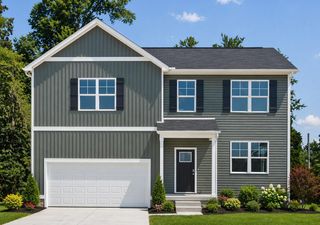
150 Stoneview Drive, Crossville, TN 38571
- 4 beds |
- 3 baths |
- 2,269 sqft
 Single-Family Home
  Built in 2026
  8,999sqft lot
 2 car garage
  $150/sqft
  Listed 1 month ago
Property Description
Build and personalize your family's dream home in a NO HOA community! The to-be-built Franklin floor plan in Crossville, TN features a bright, open-concept main level with a spacious kitchen, dining, and living area--perfect for everyday living. The main-floor primary suite offers added comfort and convenience. Upstairs includes 3 bedrooms, a full bath, and a flexible loft--ideal for a playroom, office, or second living space. 2-car garage with optional 3-car upgrade. Homes can be completed in 6 months or less, giving you the chance to choose finishes and make it your own. Tour our model home at 332 Stoneview Dr. Conveniently located near Buc-ee's, I-40, shopping, dining, golf, and Cumberland Mountain State Park. Schedule your visit today!
- Listing Status:
- Active
- Date Added:
- June 21, 2026
- Data Last Updated:
- August 12, 2026 at 1:37AM
- Listing Office:
- Legacy South Brokerage, LLC : 615-861-1669
- MLS ID:
- 1537239

- General: Rain GuttersSmart Lock(s)
- Parking: DrivewayGarageGarage Door OpenerOff StreetOn StreetPavedGarage Faces Front
- Roofing: Shingle
- General: FrameVinyl SidingBlock
- Golf: Curbs
- Originating MLS: Greater Chattanooga REALTORS®
- County: Cumberland
- Zoning: LT 28 STONEVIEW PB 12 PGS 647-648 OUT OF 087E B 008.00 FOR 2026087e B 008.00
- Utilities: Electricity ConnectedSewer ConnectedWater Connected
- Water: Public
- Sewer: Public Sewer
- Source: Greater Chattanooga REALTORS®
This listing courtesy of Legacy South Brokerage, LLC
Monthly Payment
- Principal & Interest $
- Property Taxes $
- Home Insurance $
- VA Funding Fee $