204 Suzie Court, Crossville, TN 38555
- 3 beds |
- 2 baths |
- 2,801 sqft
 Single-Family Home
  Built in 2023
  0.86acre lot
 2 car garage
  $214/sqft
  Listed 5 months ago
Property Description
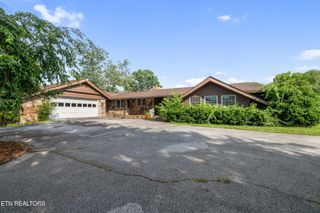
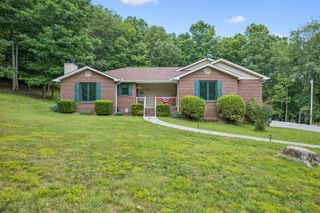
Like-New Mountain Vista Beauty with Stunning Views Take a look at this 2023 home in beautiful Mountain Vista with over 2,800sf, stunning mountain views, and a peaceful cul-de-sac setting on 0.86 acres. This well-appointed home offers an open layout, quality finishes, oversized garage, split bedroom plan, and convenient access to the hospital, shopping, gas, Cumberland Mountain State Park, Bear Trace Golf Course, and a community pond for fishing. HIGHLIGHTS: • Built in 2023 and feels like new • Located in beautiful Mountain Vista on a quiet cul-de-sac with only 3 other homes • Situated on approximately 0.86 acres with a peaceful country feel • Beautiful mountain views from the home and covered front porch • Over 2,800sf of living space • Convenient location: 8 miles to the hospital, 6 miles to shopping, 2.5 miles to gas, and 4 miles to Cumberland Mountain State Park and Bear Trace Golf Course • Oversized 2-car garage with insulated door and walk-in storage/workshop area • Covered concrete front porch and rear concrete patio • Double front doors for easy moving and a welcoming entry • Wide plank hardwood flooring throughout main living areas • Luxury vinyl tile in the bathrooms and laundry room • Double-hung vinyl windows • Open living room with vaulted ceiling and gas log fireplace • Large 8-foot glass sliding expanding doors opening the sunroom to the living room • Spacious sunroom with additional sliders leading to the office/flex space • Small flex room off the sunroom and kitchen, perfect for an office or mudroom • Beautiful kitchen with soft-close cabinets, granite countertops, counter seating, under-cabinet lighting, disposal, and a large walk-in pantry • Eat-in coffee bar area • Stainless steel appliances including a new 5-burner gas range, over-the-range microwave, and dishwasher • Split bedroom floor plan for added privacy • Spacious primary suite with trey ceiling • Nice primary bath with double sink granite vanity, curbless walk-in
- Listing Status:
- Active
- Date Added:
- March 12, 2026
- Data Last Updated:
- August 12, 2026 at 2:18AM
- Listing Office:
- Isham Jones Realty : 9312006493
- Listing Agent:
- Tina Isham : 9312006493
- MLS ID:
- 3148068

- Style: Traditional
- Other Structures: PorchPatioCovered
- Parking: Garage Door OpenerGarage Faces SideParking spaces: 2
- General: One
- HOA Amenities: Sewer300.0Annually
- Originating MLS: realtrac
- County: Cumberland CountyTN
- Topography: Cul-De-SacPrivateOtherLevel
- Zoning: 163C A 07700 000
- View: Mountain(s)View
- Utilities: Electricity AvailableNatural Gas AvailableWater Available
- Water: Public
- Sewer: Septic Tank
- Source: realtrac
This listing courtesy of Tina Isham , Isham Jones Realty
Monthly Payment
- Principal & Interest $
- Property Taxes $
- Home Insurance $
- VA Funding Fee $