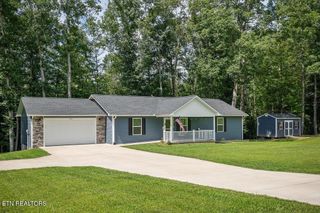
234 Colby Cir, Crossville, TN 38571
- 3 beds |
- 2 baths |
- 1,660 sqft
 Single-Family Home
  Built in 2021
  0.53acre lot
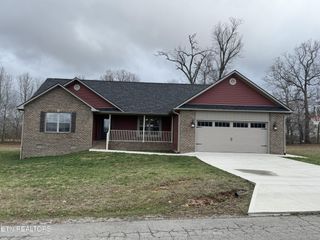
 2 car garage
  $229/sqft
  Listed 2 months ago
Property Description
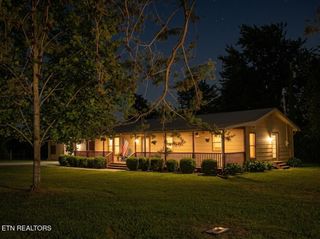
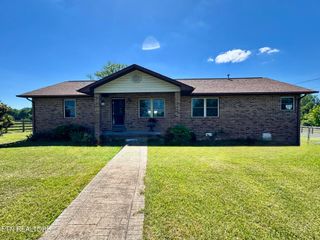
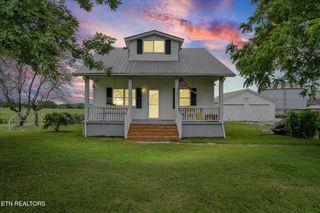
Nestled in the desirable Ashmore Estates neighborhood, 234 Colby Circle offers comfort, charm, and convenience all in one inviting package. This 3-bedroom, 2-bath home was designed for everyday living and making lasting memories, with a cozy fireplace anchoring the living room and warm, welcoming spaces throughout. Fresh carpet and beautiful stone tile kitchen flooring add to the home’s appeal, while the spacious primary suite features a stunning walk-in shower designed for comfort and relaxation. Leaf guards on the gutters provide added ease for exterior maintenance. Located close to shopping, dining, schools, and everyday amenities, this home offers the perfect blend of cozy living and convenient location. Qualified buyers are applicable for the low rate assumable loan on this property! Previous list price was agent error - correct list price is $379,900.
- Listing Status:
- Active
- Date Added:
- May 20, 2026
- Data Last Updated:
- August 12, 2026 at 2:18AM
- Listing Office:
- Highlands Elite Real Estate : 9312552500
- Listing Agent:
- Katie Miller : 9312552500
- MLS ID:
- 3217117

- Style: Traditional
- Other Structures: PorchPatioCovered
- Parking: AttachedParking spaces: 2
- Roofing: Shingle
- General: One
- HOA Amenities: 0.0
- Originating MLS: realtrac
- County: Cumberland CountyTN
- Topography: Cleared
- Zoning: 010I A 01100 000
- Utilities: Water Available
- Water: Public
- Sewer: Septic Tank
- Source: realtrac
This listing courtesy of Katie Miller , Highlands Elite Real Estate
Monthly Payment
- Principal & Interest $
- Property Taxes $
- Home Insurance $
- VA Funding Fee $