310 Southgate Drive, Crossville, TN 38555
- 3 beds |
- 2 baths |
- 1,556 sqft
 Single-Family Home
  Built in 1992
  9,583sqft lot
 2 car garage
  $225/sqft
  Listed 11 days ago
Property Description
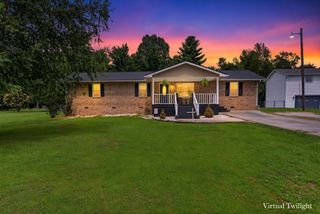
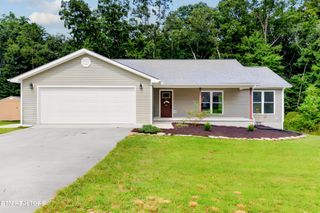
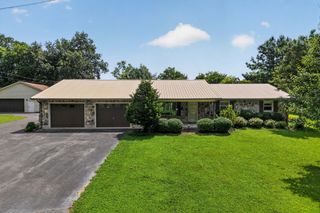
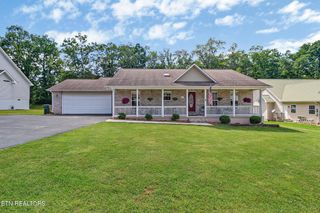
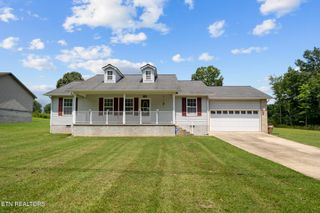
Welcome home to this beautifully maintained 3-bedroom, 2-bath home that's been freshly updated and is truly move-in ready! Built in 1992, this home has been exceptionally cared for and offers the perfect blend of comfort, functionality, and charm. Inside, you'll find a spacious living and dining area that's ideal for everyday living and entertaining. The eat-in kitchen has been beautifully updated with new granite countertops and offers plenty of room for family meals. Featuring two pantries, a spacious utility room, and an attached two-car garage, this home provides an abundance of storage and convenience. Additional recent updates include a new water heater, giving buyers added peace of mind. Step outside and enjoy the lovely covered back porch overlooking a relaxing patio, beautifully landscaped flower gardens, and a fully fenced backyard that's perfect for pets, children, or simply enjoying the outdoors. A newer she shed/outbuilding provides the perfect space for hobbies, gardening, a workshop, extra storage, or your own private retreat. If you've been searching for a home that's been lovingly maintained, thoughtfully updated, and offers inviting indoor and outdoor living spaces, this one is truly a must-see! (Buyer to verify all information before making an informed offer.)
- Listing Status:
- Active
- Date Added:
- July 31, 2026
- Data Last Updated:
- August 12, 2026 at 1:21AM
- Listing Office:
- Century 21 Realty Group, LLC : 9314846411
- Listing Agent:
- Rick Potter : 9312609142
- MLS ID:
- 3315982

- Style: Traditional
- Other Structures: PorchDeckCovered
- Parking: AttachedParking spaces: 2
- General: One
- Originating MLS: realtrac
- County: Cumberland CountyTN
- Topography: PrivateLevel
- Zoning: 113M D 01300 000
- Utilities: Electricity AvailableNatural Gas AvailableWater Available
- Water: Public
- Sewer: Public Sewer
- Source: realtrac
This listing courtesy of Rick Potter , Century 21 Realty Group, LLC
Monthly Payment
- Principal & Interest $
- Property Taxes $
- Home Insurance $
- VA Funding Fee $

 New - 1 day ago