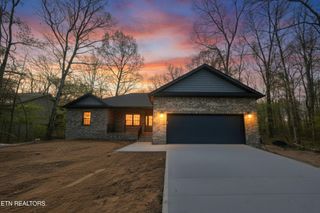
4117 Chica Rd, Crossville, TN 38572
- 3 beds |
- 2 baths |
- 1,654 sqft
 Single-Family Home
  Built in 2021
  0.85acre lot
 2 car garage
  $283/sqft
  Listed 1 month ago
Property Description
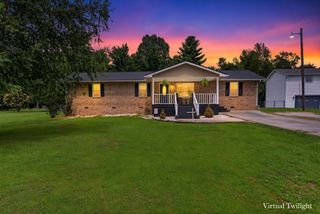
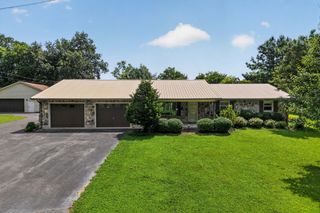
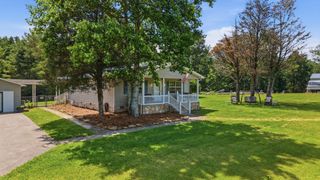
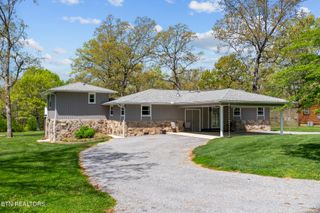
Built in 2021. Perfected Since. Why settle for a standard new construction home when you can own one that's already been thoughtfully upgraded with the features buyers spend years adding? Built in 2021, this exceptional 3-bedroom, 2-bath home combines the quality and efficiency of newer construction with extensive owner improvements, creating a truly move-in-ready property that's as functional as it is beautiful. Situated on 0.85 acres and set approximately 150 feet off the road, this home offers the privacy you've been searching for with outstanding curb appeal. A long gravel driveway leads to the home, where cedar posts, stone and vinyl siding, professional landscaping, river rock surrounding the entire foundation, gutter guards, and additional side parking make a lasting first impression. Designed for both everyday living and entertaining, the outdoor spaces are truly exceptional. Relax on the 205-square-foot covered front porch, enjoy the 224-square-foot screened rear deck, or step down to the 140-square-foot open deck, added by the current owner, where you'll gather around the custom wood-burning stone fireplace on cool evenings. The fenced backyard creates the perfect setting for pets, children, and outdoor enjoyment year-round. Inside, the spacious split-bedroom floor plan features soaring vaulted ceilings, waterproof luxury vinyl plank flooring, abundant hall storage, and a dedicated laundry area. The inviting great room centers around a stunning floor-to-ceiling stone gas log fireplace, while the island kitchen is both beautiful and practical with granite countertops, stainless steel appliances, custom cabinetry, and numerous pull-out storage features that maximize every inch of space. The private primary suite offers a spa-like retreat with a tiled walk-in shower, double-bowl vanity, dressing area, and generous storage.
- Listing Status:
- Active
- Date Added:
- July 5, 2026
- Data Last Updated:
- August 12, 2026 at 1:21AM
- Listing Office:
- Wallace : 9314041111
- Listing Agent:
- Victoria Eberhart : 9312678996
- MLS ID:
- 3254881

- Style: Traditional
- Other Structures: PorchCovered
- Parking: Garage Door OpenerAttachedParking spaces: 2
- General: One
- HOA Amenities: PoolGolf CoursePlaygroundInsurance310.0Annually
- Originating MLS: realtrac
- County: Cumberland CountyTN
- Topography: Other
- Zoning: 150O N 02200 000
- Utilities: Natural Gas AvailableWater AvailableCable Connected
- Water: Public
- Sewer: Septic Tank
- Source: realtrac
This listing courtesy of Victoria Eberhart , Wallace
Monthly Payment
- Principal & Interest $
- Property Taxes $
- Home Insurance $
- VA Funding Fee $