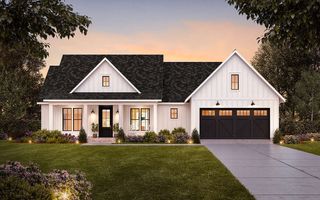
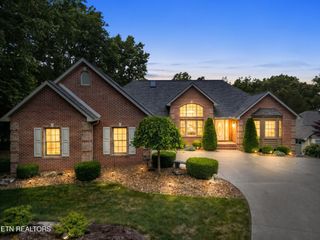
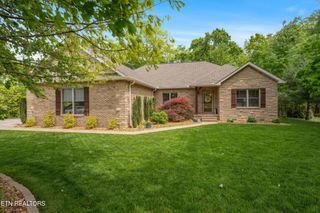
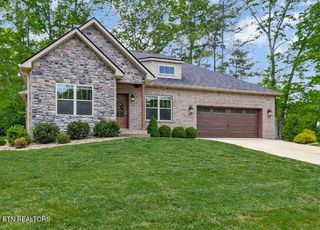
45 Markham Ter, Crossville, TN 38558
- 3 beds |
- 3 baths |
- 2,113 sqft
 Single-Family Home
  Built in 1990
  0.42acre lot
 2 car garage
  $322/sqft
  Listed 1 month ago
Property Description
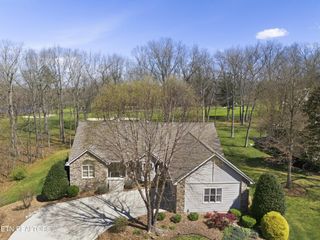
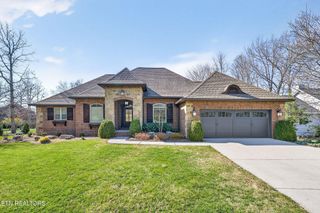
Enjoy elevated views of beautiful Lake Dartmoor from this custom-built waterfront home nestled among mature hardwoods in one of Fairfield Glade's most picturesque settings. Positioned to capture scenic lake vistas and the natural beauty of East Tennessee, this thoughtfully designed home offers quality construction, privacy, and a peaceful lakefront setting. Built with durable 2x6 construction and cedar siding, this well-maintained home features 3 bedrooms, 2.5 baths, and an open floor plan filled with natural light from skylights and expansive windows. The spacious great room showcases hardwood flooring, vaulted ceilings, and a striking Crab Orchard sandstone fireplace with gas insert. The kitchen features Corian countertops, a Blanco Silgranit sink, durable tile-look luxury vinyl plank flooring, updated appliances including an LG dual-fuel range, abundant cabinetry with upgraded hardware, and a generous pantry. The primary suite offers deck access along with double vanities, jetted tub, separate shower, and skylight. Two additional bedrooms provide comfortable accommodations for family and guests. Outdoor living is a highlight with over 500 square feet of wraparound decking overlooking Lake Dartmoor and the surrounding landscape. Mature hardwoods provide privacy, seasonal beauty, and a wonderful setting for birds and wildlife. A stone pathway leads to the private dock and shoreline. Additional features include an oversized 2.5-car garage with polyaspartic floor coating, LeafGuard gutters with transferable lifetime warranty, top of the line GoGreen water filtration whole house system, utility room with half bath, and an exceptional walk-in lower level offering workshop space, storage, or future expansion potential.
- Listing Status:
- Active
- Date Added:
- July 3, 2026
- Data Last Updated:
- August 12, 2026 at 1:21AM
- Listing Office:
- eXp Realty : 6158041554
- Listing Agent:
- Renae Voda : 6158041554
- MLS ID:
- 3251518

- General: Dock
- Style: Traditional
- Other Structures: Deck
- Parking: Garage Door OpenerGarage Faces FrontParking spaces: 2
- Roofing: Asphalt
- General: One
- HOA Amenities: Golf CoursePickleball Court(s)PlaygroundPoolTennis Court(s)Trail(s)Trash137.0Monthly
- Originating MLS: realtrac
- County: Cumberland CountyTN
- Topography: ViewsWooded
- Zoning: 065D C 01900 000
- View: LakeView
- Utilities: Electricity AvailableWater Available
- Water: Public
- Sewer: Public Sewer
- Source: realtrac
This listing courtesy of Renae Voda , eXp Realty
Monthly Payment
- Principal & Interest $
- Property Taxes $
- Home Insurance $
- VA Funding Fee $