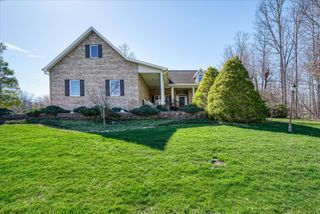
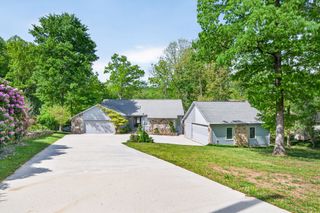
57 Inwood Terrace, Crossville, TN 38558
- 3 beds |
- 4 baths |
- 3,262 sqft
 Single-Family Home
  Built in 2007
  0.33acre lot
 2 car garage
  $205/sqft
  Listed 10 months ago
Property Description
Custom Golf Front Home in Quiet Cul-de-Sac. Located in a peaceful cul-de-sac within one of the area's most desirable neighborhoods, this custom-built golf front home is a dream come true for golf enthusiasts. Located on the scenic #1 hole of The Brae Golf Course, the main living areas are designed to maximize the amazing views. A charming blend of stone and brick welcomes you with a covered front porch leading into a spacious foyer. The great room impresses with soaring cathedral ceilings, a cozy stone fireplace with gas logs, (TV over fireplace conveys). This thoughtfully designed split-bedroom, open floor plan home offers both comfort and functionality. A bright four-season sunroom opens to a large deck, creating seamless indoor-outdoor living perfect for entertaining. The heart of the home is a gourmet kitchen featuring abundant custom cabinetry, a central island, walk-in pantry (pantry shelving conveys), and breakfast bar--ideal for casual dining. The adjacent dinette and a formal dining room provide flexible options for hosting. A private office/den with French doors is situated off the foyer, offering a quiet workspace. The primary suite is a true retreat, featuring a generously sized bedroom, luxurious en-suite bath with a jetted tub, walk-in shower, and dual walk-in closets. Two guest bedrooms each offer walk-in closets and private or semi-private bath access--perfect for visiting family or friends. Additional highlights include: Upper-level bonus room ideal for a media room, hobby space, or guest suite Well-equipped utility room with full sink and separate half bath Oversized garage and backup generator powering the essentials for peace of mind Expansive maintenance-free deck with hot tub, glass panel railings, and a gazebo with sunshades Professionally landscaped with irrigation, patio area perfect for relaxing or entertaining Buried 500 gallon propane tank Heat pump with gas emergency backup for warmth on the coldes
- Listing Status:
- Pending
- Date Added:
- June 1, 2026
- Data Last Updated:
- August 12, 2026 at 2:18AM
- Listing Office:
- Better Homes & Gardens Gwin Realty : 9312612325
- Listing Agent:
- Keith Moerdyk : 9314840077
- MLS ID:
- 3225657

- General: Walk-In Closet(s)PantryCeiling Fan(s)
- Appliances: DishwasherDisposalDryerMicrowaveRangeRefrigeratorOvenWasherHumidifier
- Laundry: Washer HookupElectric Dryer Hookup
- Basement: Crawl Space
- Flooring: WoodLaminateTile
- A/C: Central AirCeiling Fan(s)
- Heating: CentralElectricHeat PumpOtherPropane
- Fireplace: FireplaceFireplaces: 1
- Eco/Green Feature: Windows
- Style: Traditional
- Other Structures: PorchDeckCovered
- Parking: Garage Door OpenerParking spaces: 2
- General: Two
- HOA Amenities: PoolGolf CoursePlaygroundTrashSewer123.0Monthly
- Originating MLS: realtrac
- County: Cumberland CountyTN
- Topography: Other
- Zoning: 053K G 01600 000
- Utilities: Electricity AvailableWater Available
- Water: Public
- Sewer: Public Sewer
- Source: realtrac
This listing courtesy of Keith Moerdyk , Better Homes & Gardens Gwin Realty
Monthly Payment
- Principal & Interest $
- Property Taxes $
- Home Insurance $
- VA Funding Fee $