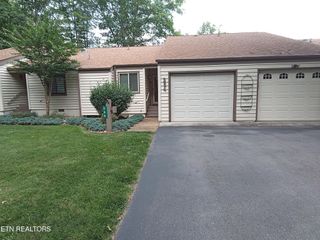
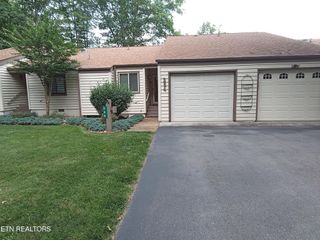
7 Lakeshore Cir Unit 141, Crossville, TN 38558
- 2 beds |
- 3 baths |
- 1,252 sqft
 Condominium
  Built in 1973
  4,356sqft lot
 —— car garage
  $192/sqft
  Listed 2 months ago
Property Description
''Welcome Home'' Welcome to your fully furnished and completely renovated dream getaway nestled in the unique country Fairfield Glade Resort Community, perfectly situated between Knoxville and Nashville. This 1252 sq ft residence boasts a view of Lake Catherine from the patio, offering a peaceful patio to enjoy a cup of coffee to start your day. The Kitchen, Dining, and Living area have been redesigned into a seamless open layout, ideal for entertaining or enjoying quiet time. Natural light floods the space through the larger sliding glass door that leads to a private patio, perfect for a peek at the lake, a cup of coffee or evening relaxation. Each bedroom offers its own private bath, ensuring comfort and privacy for you and your guests. Every detail was thoughtfully thought out, all the way from an Epoxy sealed patio to new electrical panel and wiring to redesigning the upstairs giving each bedroom its own private bath area. Explore what Fairfield Glade Resort offers: Lakes, 2 beaches, 2 marinas, swimming pools, hiking, tennis, 5 golf courses, pickleball, an event center and SO much more. This unique country community offers a blend of relaxation, peace, and adventure, making it a perfect retreat who appreciate comfort and nature. Whether looking for a weekend getaway or a permanent residence, this attached home is a perfect choice with no exterior maintenance. ''Come On Home'' Buyers to verify information before making an informed offer.
- Listing Status:
- Active
- Date Added:
- June 13, 2026
- Data Last Updated:
- August 12, 2026 at 2:18AM
- Listing Office:
- Crye-Leike Brown Realty : 9312873475
- Listing Agent:
- Annette Renaud : 9312873475
- MLS ID:
- 3242391

- Style: Traditional
- Other Structures: Patio
- Parking: Parking spaces: 0
- General: Two
- HOA Amenities: PoolGolf CoursePlaygroundPest ControlMaintenance StructureTrashSewerMaintenance Grounds282.0Monthly
- Originating MLS: realtrac
- County: Cumberland CountyTN
- Topography: OtherCul-De-SacZero Lot LineLevel
- Utilities: Electricity AvailableWater Available
- Water: Public
- Sewer: Public Sewer
- Source: realtrac
This listing courtesy of Annette Renaud , Crye-Leike Brown Realty
Monthly Payment
- Principal & Interest $
- Property Taxes $
- Home Insurance $
- VA Funding Fee $