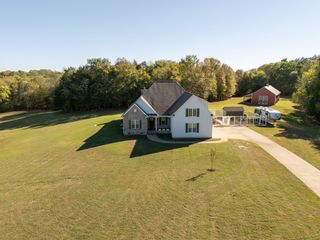
2030 Greasy Branch Rd, Culleoka, TN 38451
- 4 beds |
- 3 baths |
- 2,743 sqft
 Single-Family Home
 Built in 2018
 15acre lot
 2 car garage
 $538/sqft
 Listed 1 month ago
Property Description
Wide open spaces, room to roam & a custom-built home designed for the way you actually live—all on 15 acres in North Culleoka close to I65. From open pasture to wooded trails & a creek, this property invites you to spend as much time outdoors as in. Follow the private walking trail through the woods, shoot hoops on your own basketball court, rinse off in the outdoor shower or simply take in the quiet countryside from the expansive back deck. Inside, the home makes exceptional use of space with a bright, open floor plan, soaring ceilings & hardwood floors. The white kitchen is open to the main living space & features an oversized island, abundant cabinetry, stainless appliances & a walk-in pantry. The thoughtful layout offers 4 bedrooms with 2 on the main level & 2 upstairs, providing flexibility for guests, family or a home office. The main-level primary suite features a highly organized walk-in closet with extensive built-ins & a bath with a soaking tub plus a separate tiled shower. A large walk-in laundry room adds additional storage plus a built-in desk for work or everyday to-do lists. Upstairs, a recent gym addition adds indoor activity options to your lifestyle or it could be used as a media room for movie nights and gaming. Outside is where this property truly separates itself. Fifteen acres creates an enviable combination of usable open space, woods, recreation & privacy without feeling isolated. There is room to gather, explore, exercise, garden, play & simply enjoy the land—with the added convenience of access toward Hwy 50 & I-65 for commuters. This isn't about maintaining more house than you need. It's about having the space where you want it most: inside, outside & everywhere in between.
- Listing Status:
- Active
- Date Added:
- September 29, 2026
- Data Last Updated:
- November 10, 2026 at 7:20AM
- Listing Office:
- Baker Group Realty : 9013517235
- Listing Agent:
- Katie Baker : 9013517235
- MLS ID:
- 3602826

- Other Structures: PorchDeckCovered
- Parking: Garage Faces SideDrivewayGravelParking spaces: 4
- General: Two
- Originating MLS: realtrac
- County: Maury CountyTN
- Topography: Rolling SlopeViewsWooded
- Zoning: 145 01909 000
- Utilities: Water Available
- Water: Public
- Sewer: Septic Tank
- Source: realtrac
This listing courtesy of Katie Baker , Baker Group Realty
Monthly Payment
- Principal & Interest $
- Property Taxes $
- Home Insurance $
- VA Funding Fee $