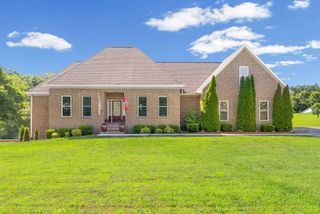
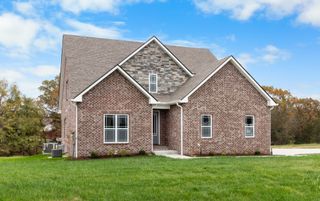
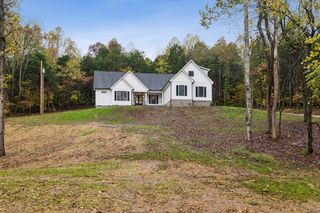
618 Indian Creek Rd, Cumberland Furnace, TN 37051
- 4 beds |
- 4 baths |
- 3,110 sqft
 Single-Family Home
  Built in 2026
  5.12acre lot
 3 car garage
  $273/sqft
  Listed 21 days ago
Property Description
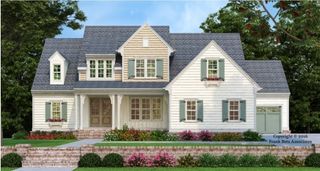
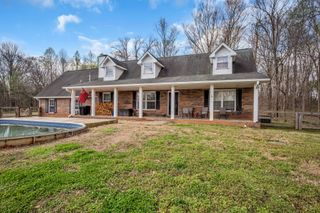
*House is still under construction* Custom- built with the quality and attention to detail, this home sits on just over 5 acres with a flowing creek, barn and small natural cave. Offering over 3000 sqft, the home is currently designed as a 4 bedroom, 3.5 bath. The property was thoughtfully laid out with room for future pool or detached shop/pool house. The outdoor living space is truly the centerpiece of the home, designed to feel immersed in nature, the other sized covered gable porch is framed by mature trees, offering filtered view of the pasture and barn while providing the privacy an serenity of your own retreat. Inside, you'll find 9ft ceilings on the main living, all exterior doors are 8ft tall, cathedral ceilings in the living room and primary suite, office space with glass doors, custom kitchen with 36 inch gas range- Thor appliance package, pot filler, quartz countertops, the kitchen will be completed with an oversized working pantry with a hidden grocery door within the cabinetry to the garage. Open shelving, and countertop space. The primary suite is a private retreat with direct access to the covered back porch. A spa inspired bathroom featuring an over sized dual- head walk in shower, free standing tub, and custom 10X12 walk in closet. Other features include - natural gas fireplace, gas furnace and tankless hot water heater, spray foam, double hung windows, reinforced safe room, separate and over size mudroom entrance, encapsulated crawlspace, 3 car garage, cored filled all block, tongue and groove on the front and back porch, custom white oak mantle, a ton of storage and so much more.
- Listing Status:
- Active
- Date Added:
- July 21, 2026
- Data Last Updated:
- August 10, 2026 at 11:20PM
- Listing Office:
- Benchmark Realty : 9318023621
- Listing Agent:
- Rian M. Barger : 9318023621
- MLS ID:
- 3299428

- Style: Craftsman
- Other Structures: DeckCovered
- Parking: AttachedParking spaces: 3
- Roofing: Asphalt
- General: Two
- Originating MLS: realtrac
- County: Montgomery CountyTN
- Topography: HillyLevelRolling SlopeViewsWooded
- View: Trees/WoodsWaterView
- Fencing: Partial
- Utilities: Water Available
- Water: Public
- Sewer: Private Sewer
- Source: realtrac
This listing courtesy of Rian M. Barger , Benchmark Realty
Monthly Payment
- Principal & Interest $
- Property Taxes $
- Home Insurance $
- VA Funding Fee $