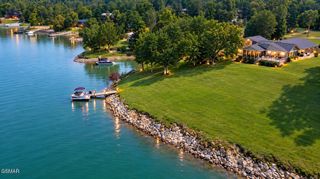
1910 Laramie Trail, Dandridge, TN 37725
- 4 beds |
- 3 baths |
- 2,178 sqft
 Single-Family Home
  Built in 2016
  4.77acre lot
 3 car garage
  $528/sqft
  Listed 4 months ago
Property Description
Price Improvement! Now reduced 50K!!This Secluded Douglas Lake Front Oasis awaits you with 4.77 acres and your own private lakeside concrete pavilion! Wanna see water year round? This is it! With 606.97' of shoreline in a deep cove right off the main channel known as ''S House Hollow!'' Use as private lake front retreat or STR with the potential for the detached garage to be transformed into additional living quarters! This beautiful custom-built home is low maintenance with concrete fiber exterior and a metal standing seam roof! Enjoy 4 bedrooms and 2.5 bathrooms with many special attributes throughout the home such as Pella windows! Everything is thoughtfully designed and so much natural lighting fills each room! The Great Room has custom built-in cabinetry and a hand-crafted mantle with gorgeous woodworking! The custom-built stone fireplace is stunning with a concrete hearth that resembles a huge piece of wood! The Great Room has cathedral tongue and groove ceilings, and a large gourmet kitchen overlooks the great room! Both have spectacular views of the lake! The Owner's Suite is on the main floor with a private exit that leads to the patio for quiet mornings or evenings enjoying the views of the lake! The great room has oversized windows which provides natural light and spectacular views of the lake!! A private balcony is right off the great room as well! The large, open kitchen is a chef's dream with granite countertops, a double oven, beautiful tongue and groove ceilings, and a huge kitchen table ready for family meals together and entertaining with a balcony overlooking the great room and the lake as a stunning backdrop! There's a mudroom with tons of cabinetry and an upright freezer right off the kitchen. On the other side of the kitchen, the sellers are going to miss their gorgeous walk-in pantry and coffee bar! A small bedroom or office is tucked off to the side of the pantry with views of the lake as well!
- Listing Status:
- Active
- Date Added:
- September 14, 2026
- Data Last Updated:
- September 23, 2026 at 7:18AM
- Listing Office:
- TN Living Realty : 8656809653
- Listing Agent:
- Susie Mull :
- MLS ID:
- 3548192

- General: Dock
- Style: Contemporary
- Other Structures: PatioCovered
- Parking: Garage Door OpenerDetachedGravelParking spaces: 3
- Roofing: Metal
- General: Three Or More
- Originating MLS: realtrac
- County: Jefferson CountyTN
- Topography: ClearedLevelPrivateSlopedViewsWooded
- Zoning: 084G C 03100 000
- View: LakeMountain(s)Trees/WoodsSeasonal ViewView
- Utilities: Electricity Available
- Water: Well
- Sewer: Septic Tank
- Source: realtrac
This listing courtesy of Susie Mull , TN Living Realty
Monthly Payment
- Principal & Interest $
- Property Taxes $
- Home Insurance $
- VA Funding Fee $