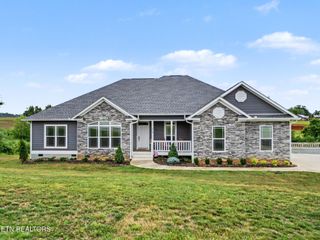
1988 Lakebrook Circle, Dandridge, TN 37725
- 3 beds |
- 3 baths |
- 2,533 sqft
 Single-Family Home
 Built in 2026
 0.86acre lot
 2 car garage
 $296/sqft
 Listed 5 days ago
Property Description
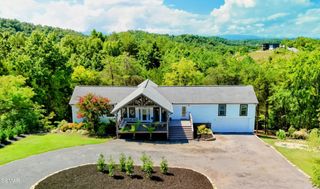
Enjoy the best of East Tennessee living in this stunning new construction featuring picturesque mountain views, a level yard on 0.86 acres, and a location less than a mile from Douglas Lake! Step inside to soaring vaulted ceilings, a floor-to-ceiling fireplace, LVP flooring throughout, and a covered deck all create an inviting space with thoughtful designer finishes throughout. This 3-bedroom (plus bonus room), 3-bath home features a chef's kitchen complete with luxury appliances, quartz countertops, a spacious island overlooking the main living area, and a walk-in pantry. The primary suite is a retreat of its own featuring a dramatic vaulted ceiling, spa-inspired bathroom with custom tile walk-in shower, soaking tub, separate vanities, and a large walk-in closet with direct access to the laundry room. The guest wing includes two bedrooms and a full bathroom with tile flooring and a tiled tub/shower combination. Upstairs, you'll find a spacious bonus room, an additional full bathroom with tile accents, and an extra room ideal for extra storage or a walk-in closet. Enjoy the added benefits of a low HOA fee and low county taxes, along with a boat ramp to Douglas Lake located approximately one mile from the driveway. Conveniently located within driving distance of Sevierville, Knoxville, and Morristown, this home offers the perfect combination of quality, space, and the East Tennessee lifestyle!
- Listing Status:
- Active
- Date Added:
- November 5, 2026
- Data Last Updated:
- November 10, 2026 at 12:20PM
- Listing Office:
- Keller Williams Realty : 8653235436
- Listing Agent:
- Whitney Hogan : 8653235436
- MLS ID:
- 3632806

- Style: Contemporary
- Other Structures: PorchDeckCovered
- Parking: AttachedParking spaces: 2
- General: Two
- HOA Amenities: 55.0Annually
- Originating MLS: realtrac
- County: Jefferson CountyTN
- Topography: Corner LotLevel
- Zoning: 082F A 03600 000
- View: Mountain(s)LakeView
- Utilities: Electricity AvailableWater Available
- Water: Public
- Sewer: Septic Tank
- Source: realtrac
This listing courtesy of Whitney Hogan , Keller Williams Realty
Monthly Payment
- Principal & Interest $
- Property Taxes $
- Home Insurance $
- VA Funding Fee $