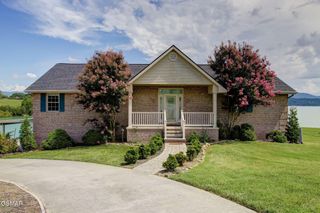
2278 Lower Rinehart Road, Dandridge, TN 37725
- 3 beds |
- 3 baths |
- 2,800 sqft
 Single-Family Home
  Built in 2015
  40.03acre lot
 2 car garage
  $429/sqft
  Listed 3 months ago
Property Description
Welcome to Douglas View Estates, an extraordinary 40-acre greenbelt private retreat offering breathtaking, year-round views of the mountains and Douglas Lake. This one-of-a-kind property combines natural beauty, outdoor adventure, and refined comfort--creating the ultimate East Tennessee sanctuary. Surrounded by abundant wildlife, the property features a serene, spring-fed pond that regularly attracts deer, rabbits, turkeys, raccoons, bald eagles, wood ducks, and red-tailed hawks. Whether you enjoy hunting, hiking, fishing, or ATV riding, this expansive acreage provides endless opportunities to explore and unwind in your own mountain haven. A private concrete drive leads to a custom-built, three-bedroom, three-bath residence thoughtfully designed with a spacious open floor plan. Each of the home's two levels functions as a fully equipped living space, complete with its own kitchen, living room, fireplace, and deck--ideal for multi-generational living or hosting guests. The main level showcases a stunning living room highlighted by double eight-foot sliding glass doors and a dramatic floor-to-ceiling stacked stone gas fireplace. A hand-hewn chestnut mantel and custom cabinetry--crafted from a century-old barn that once stood on the property--add warmth and historic charm. The light-filled dining area flows seamlessly into a beautifully appointed kitchen featuring custom cabinetry, a gas range, bar seating, and a center island with a built-in wine cooler. The spacious primary suite offers a luxurious ensuite bath and convenient access to a private hot tub for ultimate relaxation. The lower level is equally impressive, featuring a cozy wood-burning fireplace, full kitchen, large-screen TV, and recreation space complete with a ping pong table--perfect for entertaining. An oversized 2.5-car garage provides ample storage for vehicles, outdoor equipment, and recreational gear. Every season brings its own magic to Douglas View Estates.
- Listing Status:
- Active
- Date Added:
- August 10, 2026
- Data Last Updated:
- September 23, 2026 at 7:18AM
- Listing Office:
- Whitetail Properties Real Estate, LLC : 8653680002
- Listing Agent:
- Timothy (Tim) Burnette : 8653680002
- MLS ID:
- 3505812

- Style: Contemporary
- Parking: AttachedParking spaces: 2
- General: Three Or More
- Originating MLS: realtrac
- County: Jefferson CountyTN
- Zoning: 091 04203 000
- Water: Well
- Sewer: Septic Tank
- Source: realtrac
This listing courtesy of Timothy (Tim) Burnette , Whitetail Properties Real Estate, LLC
Monthly Payment
- Principal & Interest $
- Property Taxes $
- Home Insurance $
- VA Funding Fee $