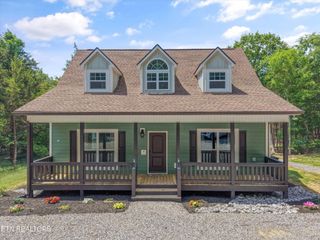
2501 Valley View Rd, Dandridge, TN 37725
- 2 beds |
- 3 baths |
- 1,936 sqft
 Single-Family Home
 Built in 1932
 5.34acre lot
 2 car garage
 $336/sqft
 Listed 15 days ago
Property Description
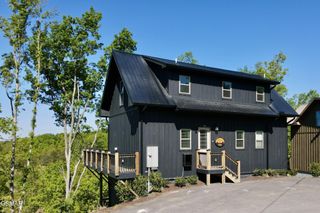
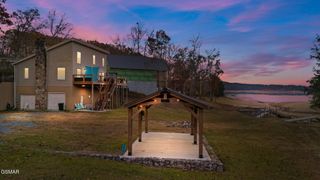
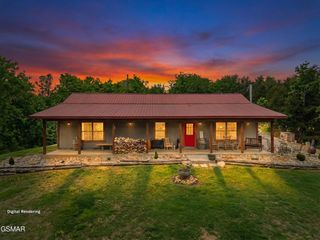
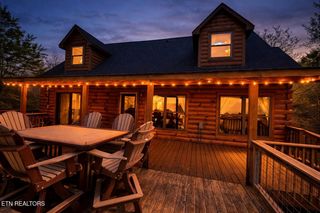
Discover your own peaceful paradise in the Great Smoky Mountains. This charming home blends the character of yesteryear with move-in-ready comfort. Step inside to a welcoming great room featuring vaulted ceilings and a gas-log fireplace, creating the perfect cozy retreat. Throughout the home, you'll find unique touches of history, including baseboards crafted from original exterior wood that has been carefully removed and resurfaced. The staircase leading to the primary suite features steps showcasing different trees planted right on the property, adding a truly personal touch to this one-of-a-kind home. The spacious primary suite offers two walk-in closets, a generous bath, and a walk-in shower. Enjoy your morning coffee on the wraparound front porch or the private porch off the primary suite. With two tracts of land, there's room to enjoy the outdoors, explore hunting opportunities on your own property, or create a small pond. A front-yard fire pit and additional space for another fire pit in the backyard make entertaining or relaxing under the stars easy. Douglas Lake access is just three minutes away, and you'll enjoy the tranquility of country living while remaining conveniently close to everyday amenities and future area growth. Experience the charm, privacy, and natural beauty of Great Smoky Mountain living!
- Listing Status:
- Active
- Date Added:
- October 30, 2026
- Data Last Updated:
- November 10, 2026 at 3:20PM
- Listing Office:
- Franklin Realty Inc : 8654840660
- Listing Agent:
- Tammy Franklin : 8656541110
- MLS ID:
- 3629523

- Style: Traditional
- Other Structures: PorchDeckCovered
- Parking: AttachedParking spaces: 2
- Roofing: Shingle
- General: One
- Originating MLS: realtrac
- County: Jefferson CountyTN
- Topography: Rolling SlopeWooded
- Zoning: 091 08300 000
- View: Mountain(s)Trees/WoodsView
- Utilities: Electricity Available
- Water: Well
- Sewer: Septic Tank
- Source: realtrac
This listing courtesy of Tammy Franklin , Franklin Realty Inc
Monthly Payment
- Principal & Interest $
- Property Taxes $
- Home Insurance $
- VA Funding Fee $