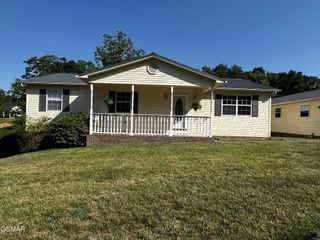
541 W Highway 25 70, Dandridge, TN 37725
- 2 beds |
- 1 bath |
- 1,440 sqft
 Single-Family Home
 Built in 1930
 1.16acre lot
 —— car garage
 $208/sqft
 Listed 11 days ago
Property Description
1930s charm with a fresh new chapter! Beautifully remodeled and in excellent condition, this cozy home pairs original character with thoughtful updates throughout. A large living room offers plenty of space to settle in, while the spacious kitchen features new countertops, a new sink, freshly painted cabinets, and updated appliances, including a 2026 refrigerator. Enjoy your morning coffee or unwind on the screened porch, complete with sun shades for added comfort. Inside, a nicely tiled shower and new bathroom vanity bring a fresh touch, while an office accent wall crafted from reclaimed shed wood from the property adds character and a connection to the property's history. This office and one other flex space provides more potential for whatever your household needs may be! Major improvements include a new HVAC system installed in April 2026, replaced supply and return ductwork, a WiFi thermostat, new windows, re-piped drains, and plumbing that is PEX. New light fixtures, ceiling fans, and barn doors finish the look. Outside, portions of the property have been cleared, and the yard has been graded away from the house. The septic system was inspected and pumped in May 2025. Comfortable, inviting, and full of personality, this is one you need to see in person to truly appreciate!
- Listing Status:
- Active
- Date Added:
- October 30, 2026
- Data Last Updated:
- November 10, 2026 at 9:19PM
- Listing Office:
- Keller Williams : 8655676961
- Listing Agent:
- Courtney McGhee : 8655676961
- MLS ID:
- 3629915

- Style: Other
- Other Structures: PorchPatioCovered
- Parking: Parking spaces: 0
- General: One
- Originating MLS: realtrac
- County: Jefferson CountyTN
- Topography: OtherRolling Slope
- Zoning: 067 06502 000
- Utilities: Electricity AvailableWater Available
- Water: Public
- Sewer: Septic Tank
- Source: realtrac
This listing courtesy of Courtney McGhee , Keller Williams
Monthly Payment
- Principal & Interest $
- Property Taxes $
- Home Insurance $
- VA Funding Fee $