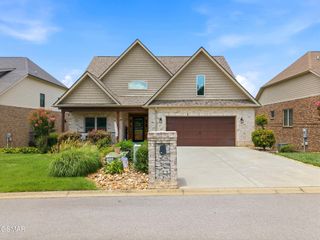
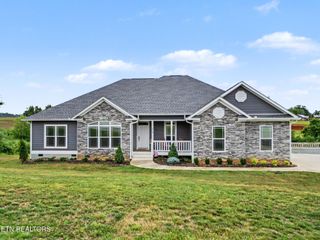
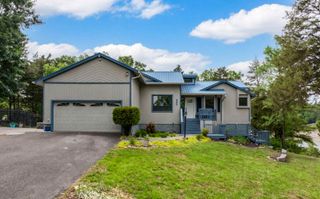
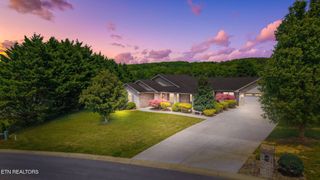
917 Crickett Drive, Dandridge, TN 37725
- 3 beds |
- 3 baths |
- 3,173 sqft
 Single-Family Home
  Built in 2007
  1.78acre lot
 3 car garage
  $260/sqft
  Listed 2 months ago
Property Description
Over $300,000 in Improvements. Unbeatable Location. Endless Possibilities. Welcome to 917 Crickett Drive in Dandridge, Tennessee a move-in-ready home offering 3,173 finished sqft, 3 bedrooms, 2.5 bathrooms, plus a newly completed approximately 750 sqft basement bedroom, along with an additional 638 sqft unfinished basement ready for storage, a workshop, or future expansion. Situated at the end of a quiet cul-de-sac on 1.78 beautifully improved acres, this exceptional property offers the perfect balance of convenience and outdoor living. Walk to Food City, restaurants, banking, and everyday essentials while being less than one mile from Douglas Lake and just minutes from Interstate 40, Sevierville, Pigeon Forge, Gatlinburg, the Great Smoky Mountains, and Knoxville. With over $300,000 in documented improvements, this home has been thoughtfully updated from top to bottom. Recent investments include a complete interior repaint, updated lighting and ceiling fans, new plumbing fixtures, a new garbage disposal, professionally serviced HVAC systems, serviced garage doors, updated exterior water faucets, septic access cleanouts, professional grading around the home, extensive landscaping, and the purchase and improvement of the adjoining lower acre lot allowing the next owner to simply move in and enjoy. Designed for both everyday living and entertaining, the main level features a spacious living room, separate den, dedicated craft room or home office with elegant glass doors, and a well-appointed kitchen with abundant cabinetry and generous prep space. A gas log fireplace creates a warm focal point, while the spacious primary suite offers a private balcony overlooking the backyard along with a luxurious ensuite featuring a garden tub and oversized walk-in shower. The finished oversized two-car garage on the main level provides exceptional everyday convenience, while the 638 sqft unfinished basement features a dedicated one-car garage with direct exterior access,
- Listing Status:
- Active
- Date Added:
- July 21, 2026
- Data Last Updated:
- September 23, 2026 at 7:18AM
- Listing Office:
- Century 21 Legacy : 8654162220
- Listing Agent:
- Katelyn Warren : 8654162220
- MLS ID:
- 3299397

- Style: Traditional
- Other Structures: DeckCovered
- Pool: Above Ground
- Parking: AttachedDrivewayParking spaces: 3
- Roofing: Shingle
- General: Three Or More
- Originating MLS: realtrac
- County: Jefferson CountyTN
- Topography: LevelSlopedViewsWooded
- Zoning: 068J A 03500 000
- View: Trees/WoodsView
- Utilities: Electricity AvailableNatural Gas AvailableWater Available
- Water: Public
- Sewer: Septic Tank
- Source: realtrac
This listing courtesy of Katelyn Warren , Century 21 Legacy
Monthly Payment
- Principal & Interest $
- Property Taxes $
- Home Insurance $
- VA Funding Fee $