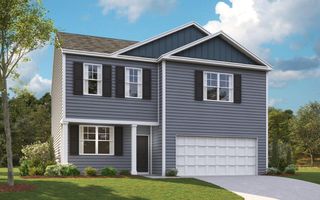
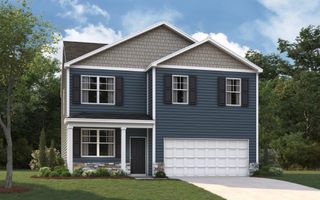
171 Matthew Lane, Dayton, TN 37321
- 4 beds |
- 3 baths |
- 2,400 sqft
 Single-Family Home
  Built in 1995
  0.4acre lot
 2 car garage
  $154/sqft
  Listed 28 days ago
Property Description
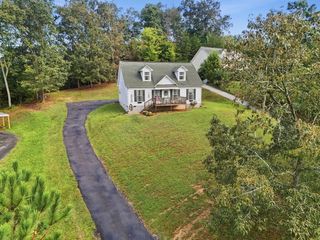
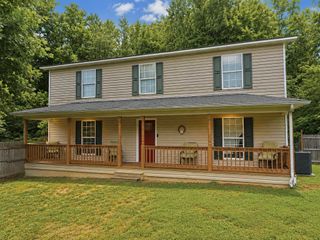
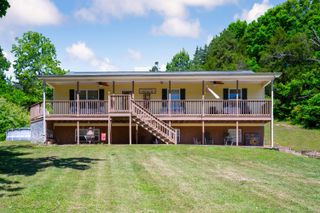
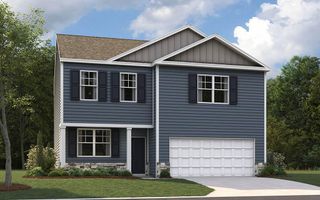
Looking for peace and quiet...you found it in the lovely 2 story home on a beautiful culdesac lot just outside of Dayton. This home offer New Room-New HVAC-New Flooring on the main level, freshly painted interior, manicured lawn. Great for indoor or outdoor lifestyle. In this home you'll find 4 bedrooms 2.5 baths, large greatroom w/cozy fireplace that is perfect for entertaining or just the family to be together, it opens to a large kitchen with bountiful prep space and a breakfast bar, plus a formal dining room. Upstairs you'll find 3 of the 4 bedrooms. The Primary Suite has a private bath and offers space for King Furnishings 2 very large secondary bedroom and Don't miss the office/nursery/storage upstairs. The Terrace Level features a huge bedroom with double closet, A wonderful Flex Room/playroom or media room for movie night and a gym, laundry area and storage. Sit out on your choice of upper or lower deck, enjoy your morning coffee or watch the deer roam. Added value for the New Homeowner is the NEW Roof and the NEW HVAC system. Call today for a private tour of the amazing home
- Listing Status:
- Active
- Date Added:
- August 29, 2026
- Data Last Updated:
- September 25, 2026 at 7:36AM
- Listing Office:
- Keller Williams Ridge to River : 423-664-1900
- MLS ID:
- 1541731

- General: None
- Style: Other
- Other Structures: None
- Parking: GarageGarage Door OpenerGarage Faces Front
- Roofing: AsphaltComposition
- General: Vinyl Siding2Block
- Road/Access: County Road
- Golf: Street Lights
- Originating MLS: Greater Chattanooga REALTORS®
- County: Rhea
- Zoning: 076L A 059.00076l A 05900 000
- Fencing: None
- Utilities: Electricity ConnectedNatural Gas ConnectedWater Connected
- Water: Public
- Sewer: Septic Tank
- Source: Greater Chattanooga REALTORS®
This listing courtesy of Keller Williams Ridge to River
Monthly Payment
- Principal & Interest $
- Property Taxes $
- Home Insurance $
- VA Funding Fee $