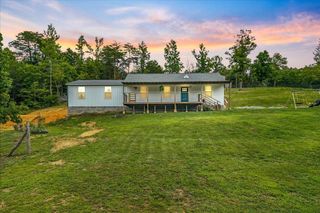
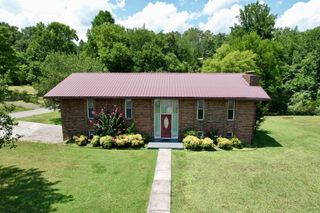
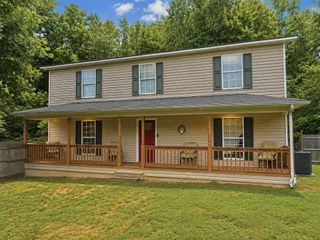
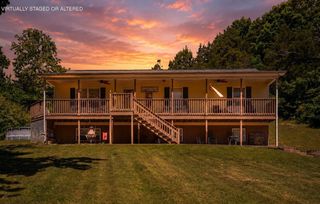
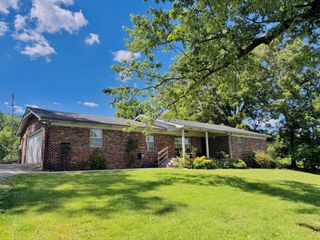
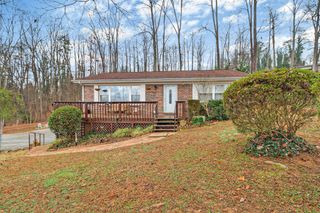
1790 Fraley Road, Dayton, TN 37321
- 3 beds |
- 3 baths |
- 2,052 sqft
 Single-Family Home
  Built in 2005
  7.9acre lot
 2 car garage
  $175/sqft
  Listed 17 days ago
Property Description
Escape to the peaceful country lifestyle you've been dreaming of at 1790 Farley Rd in Dayton, TN. This charming residence is perfectly positioned on a sprawling 7.9-acre lot, offering an ideal blend of privacy, scenic beauty, and room to breathe. The home features a spacious 2,052 sq. ft. main level with an inviting open-concept layout that seamlessly connects the living room, dining area, and kitchen. The light-filled kitchen is well-equipped with a stove, refrigerator, and dishwasher, and includes a convenient eat-in area perfect for casual meals. The primary suite serves as a relaxing retreat, complete with an ensuite bath featuring a jetted tub, a separate walk-in shower, and a single vanity. Functionality is key throughout, with a large dedicated laundry room adding extra convenience to your daily routine. The home also boasts an oversized 2-car attached garage, providing easy access to the massive 2,052 sq. ft. unfinished basement. With a full bathroom already installed in the basement, this expansive lower level is a blank canvas ready for your vision--whether you need a workshop, a home gym, or additional living space. Experience the privacy and charm of country living with this versatile property. Schedule your private tour today.
- Listing Status:
- Pending
- Date Added:
- July 24, 2026
- Data Last Updated:
- August 11, 2026 at 1:20AM
- Listing Office:
- Coldwell Banker Pryor Realty : 4237754044
- Listing Agent:
- Anneke Wilkey : 4235807794
- MLS ID:
- 3305502

- General: Ceiling Fan(s)
- Appliances: Electric RangeDishwasherRefrigerator
- Basement: Partially Finished
- Flooring: Laminate
- A/C: Central Air
- Heating: Central
- Style: Contemporary
- Other Structures: PorchDeck
- Parking: AttachedDrivewayParking spaces: 2
- Roofing: Shingle
- General: Three Or More
- Originating MLS: realtrac
- County: Rhea CountyTN
- Zoning: 077 03300 000
- Utilities: Water Available
- Water: Public
- Sewer: Septic Tank
- Source: realtrac
This listing courtesy of Anneke Wilkey , Coldwell Banker Pryor Realty
Monthly Payment
- Principal & Interest $
- Property Taxes $
- Home Insurance $
- VA Funding Fee $