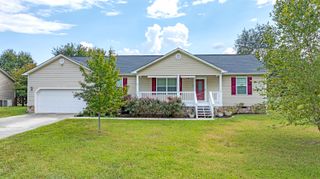
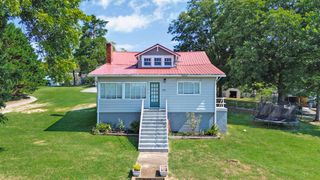
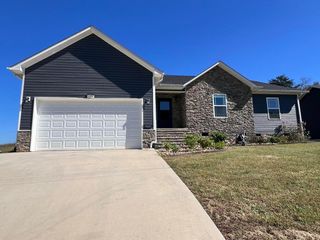
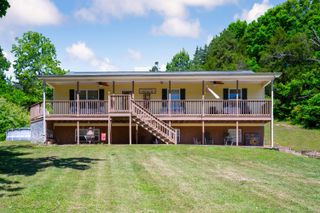
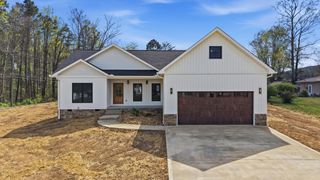
339 Foothills Drive, Dayton, TN 37321
- 3 beds |
- 2 baths |
- 1,856 sqft
 Single-Family Home
  Built in 2016
  0.27acre lot
 —— car garage
  $177/sqft
  Listed 1 day ago
Property Description
Experience the perfect blend of style and comfort in this beautiful 3-bedroom, 2-bathroom home located on a corner lot in Foothills Subdivision. Step inside to a welcoming living room defined by impressive vaulted ceilings, flowing seamlessly into an open-concept dining area. The heart of the home is the stunning kitchen, fully equipped with premium stainless steel appliances--including a gas range with a sleek stainless hood--complemented by elegant granite countertops, a stylish tile backsplash, under-cabinet lighting, and soft-close cabinetry. The primary bedroom serves as a peaceful retreat, featuring an en-suite bath with a double vanity and a walk-in shower. Two additional guest bedrooms and a full guest bath provide plenty of space for family or visitors. With 1,856 square feet of well-designed living space, this home features a versatile bonus room perfect for a home office, playroom, or media space. Outside, enjoy the privacy of your large back deck, ideal for entertaining or relaxing. The property also includes a large storage building, offering extra space for your tools and equipment. Perfectly situated just minutes from downtown Dayton, this home combines suburban tranquility with easy access to local amenities.
- Listing Status:
- Active
- Date Added:
- September 24, 2026
- Data Last Updated:
- September 25, 2026 at 7:36AM
- Listing Office:
- Coldwell Banker Pryor Realty : 423-775-4044
- MLS ID:
- 1543333

- General: StorageOutbuilding
- Style: Ranch
- Other Structures: Outbuilding
- Pool: None
- Parking: Driveway
- Roofing: Shingle
- General: Brick VeneerVinyl SidingOneBlock
- Road/Access: County Road
- Originating MLS: Greater Chattanooga REALTORS®
- County: Rhea
- Zoning: 089N G 001.00089n G 00100 000
- Utilities: Electricity ConnectedWater Connected
- Water: Public
- Sewer: Public Sewer
- Source: Greater Chattanooga REALTORS®
This listing courtesy of Coldwell Banker Pryor Realty
Monthly Payment
- Principal & Interest $
- Property Taxes $
- Home Insurance $
- VA Funding Fee $

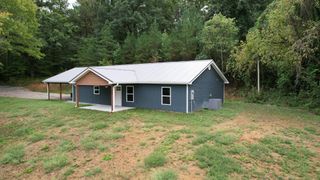
 New - 1 day ago